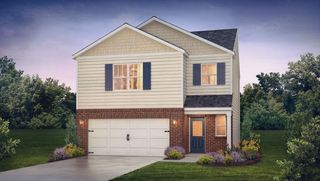
0 Tiger Lily Drive, Anderson, SC 29621
- 3 beds |
- 2 baths |
- 1,470 sqft
 Single-Family Home
 Built in 2026
 —— sqft lot
 2 car garage
 $204/sqft
 Listed 1 month ago
Property Description
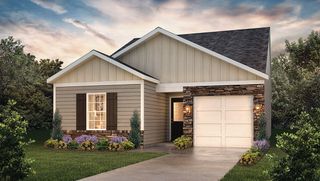
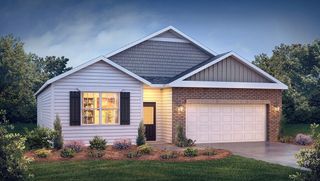
Welcome to an exciting opportunity to build your home in The Meadows at Midway! This to-be-built Andrews floor plan offers a stylish, comfortable living space. Enjoy a thoughtfully designed one story, open floor plan with plenty of room for everyday living, entertaining, and relaxing. Located in an amenity-rich community, this home offers an exceptional lifestyle with convenient access to shopping, dining, entertainment, schools, major roadways, and everyday essentials. Enjoy the benefits of new construction while selecting available options and finishes to personalize your home and create a space that reflects your style and needs. The starting price reflects the builder’s base specifications and included features. Any upgrades, options, selections, or features not included in the base home will increase the final purchase price. Photos, plans, finishes, and features may be representative. Final pricing, availability, and specifications are subject to builder approval and buyer selections. Don’t miss this opportunity to build a brand-new home in a desirable community and prime location. Contact us today to learn more about available homesites, community amenities, and the next steps toward making this home yours!
- Listing Status:
- Active
- Date Added:
- October 8, 2026
- Data Last Updated:
- November 9, 2026 at 11:19PM
- Listing Office:
- HQ Real Estate, LLC : 864-523-8837
- Listing Agent:
- Sara Sanderson : (843) 460-0889
- MLS ID:
- 20307239

- Style: Craftsman
- Pool: Community
- Parking: AttachedGarageDrivewayGarage Door Opener
- Roofing: ArchitecturalShingle
- Windows: Tilt-In Windows
- General: Stone VeneerVinyl Siding1Slab
- HOA Amenities: Common AreasPool(s)Street Lights550.0Annually
- Originating MLS: UPMLS_UPMLS
- County: Anderson
- Zoning: 0000000000
- Utilities: Electricity AvailableNatural Gas AvailableSewer AvailableWater AvailableCable AvailableUnderground Utilities
- Water: Public
- Sewer: Public Sewer
- Source: UPMLS_UPMLS
This listing courtesy of Sara Sanderson , HQ Real Estate, LLC
Monthly Payment
- Principal & Interest $
- Property Taxes $
- Home Insurance $
- VA Funding Fee $

 New - 17 hours ago