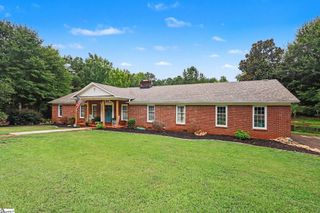
102 Bradford Way, Anderson, SC 29621
- 4 beds |
- 3 baths |
- 2,600 sqft
 Single-Family Home
  Built in 2026
  1.08acre lot
 2 car garage
  $240/sqft
  Listed 19 days ago
Property Description
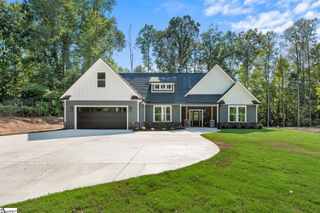
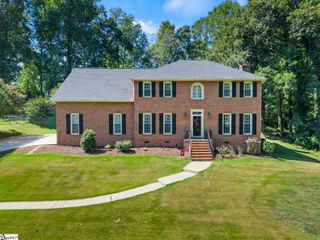
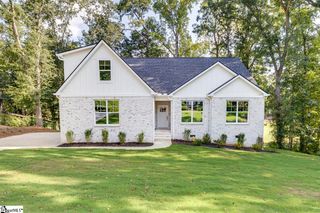
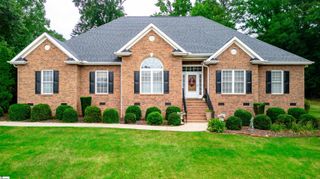
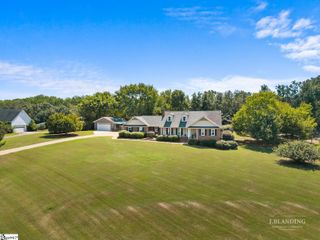
102 Bradford Way is a beautifully crafted all-brick home under construction by Reynolds Homes, situated on a spacious 1.08-acre lot. This thoughtfully designed 4-bedroom, 3-bath home offers the convenience of primarily main-level living, with three bedrooms on the main floor, including the primary suite, plus a fourth bedroom and full bath upstairs—ideal for guests, a home office, or a private retreat. Enjoy outdoor living from both the covered front porch and covered back porch, with plenty of room to relax and take in the surrounding space. The two-car garage includes additional room for a workshop, hobby area, or extra storage, while the walk-out attic provides even more easily accessible storage. Located just a short drive from the Brown Road boat landing on Lake Hartwell and minutes from the shopping, dining, and everyday conveniences of Clemson Boulevard, this home offers a desirable combination of space, quality construction, and accessibility. With its all-brick exterior, flexible layout, generous lot, covered outdoor living areas, and abundant storage, 102 Bradford Way will be ready for you in time for the holiday season! For more details call listing agent Arden Stelly 864.221.4943. *Measurements provided are estimates. Finishes pictured are for illustrative purposes only and are subject to change. Tax amount of $2869 is estimated from the Anderson Co tax assessor website. Build completion date estimated to be Sept 30.
- Listing Status:
- Active
- Data Last Updated:
- September 22, 2026 at 12:45PM
- Listing Office:
- Howard Hanna Allen Tate - Greenville Downtown : 864-297-1953
- Listing Agent:
- Arden Stelly :
- MLS ID:
- 1602782
- Style: Craftsman
- Other Structures: Front PorchRear Porch
- Parking: AttachedConcreteGarage Door OpenerParking spaces: 2
- Roofing: Architectural
- General: Brick VeneerOne and One HalfSlab
- HOA Amenities: Restrictive Covenants0.0Annually
- Golf: None
- Originating MLS: Greater Greenville MLS
- County: Anderson
- Zoning: 1190701002
- Water: Public
- Sewer: Septic Tank
- Source: Greater Greenville MLS
This listing courtesy of Arden Stelly , Howard Hanna Allen Tate - Greenville Downtown
Monthly Payment
- Principal & Interest $
- Property Taxes $
- Home Insurance $
- VA Funding Fee $

 New - 3 days ago