214 Devon Way, Anderson, SC 29621
- 4 beds |
- 4 baths |
- 2,634 sqft
 Single-Family Home
  Built in ——
  1.38acre lot
 4 car garage
  $199/sqft
  Listed 3 days ago
Property Description
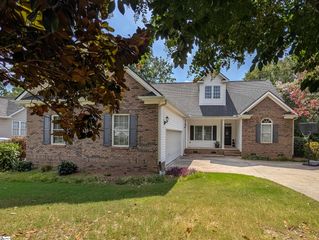
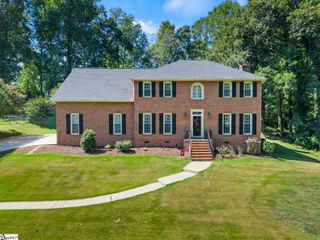
Welcome to Devonshire in Anderson, SC, a desirable community off N Hwy 81. This four-bedroom, four-and-a-half-bath home sits on 1.38 acres and offers a two-car attached garage and a two-car detached garage with additional flex space. The main level features a cozy living room with a brick gas fireplace and custom built-ins. The main floor also includes a newly updated kitchen with granite countertops, a walk-in pantry, along with a formal dining room and eat-in breakfast nook. Three bedrooms are located on the main level, including the primary bedroom and two additional bedrooms. Upstairs, find an additional flex/living room, a bedroom, and a full bathroom, offering the potential for a secondary primary bedroom or guest suite, along with extra attic storage space. Updates include a kitchen remodel in 2024, new flooring throughout the home, the upstairs HVAC replaced (2026), the main-level HVAC replaced (2023), and a new water heater (2026). Outside, enjoy concrete patios, a large fully fenced yard, and an 8x10 storage shed that conveys with the sale. The two-car detached garage, built in 2023, features heated and cooled space, epoxy flooring, and a full bathroom. An additional approximately 250 square feet of heated and cooled space provides flexibility for an office, gym, or workshop. Conveniently located near I-85, downtown Anderson, shopping, dining, and within the TL Hanna School District, this property offers acreage, versatile living space, updated features, and exceptional garage capacity. Schedule your showing today and explore everything this Devonshire property has to offer!
- Listing Status:
- Active
- Data Last Updated:
- September 22, 2026 at 1:48PM
- Listing Office:
- Western Upstate Keller William : 864-225-8006
- Listing Agent:
- Melody Bell :
- MLS ID:
- 1604156
- Style: Traditional
- Other Structures: Front PorchPatio
- Parking: CombinationConcreteAttachedDetachedParking spaces: 4
- Roofing: Composition
- Windows: Insulated Windows
- General: Brick VeneerOne and One HalfCrawl Space
- HOA Amenities: 80.0Annually
- Golf: None
- Originating MLS: Greater Greenville MLS
- County: Anderson
- Topography: Level
- Zoning: 1450504008
- Fencing: Fenced
- Water: Public
- Sewer: Septic Tank
- Source: Greater Greenville MLS
This listing courtesy of Melody Bell , Western Upstate Keller William
Monthly Payment
- Principal & Interest $
- Property Taxes $
- Home Insurance $
- VA Funding Fee $