$549,900

117 Gretta Trail, Pendleton, SC 29670

  • 5 beds |
  • 4 baths |
  • 2,910 sqft
  • Property Icon Single-Family Home
  • Property Year Built Icon Built in ——
  • Property Lot Size Icon0.57acre lot
  • Property Parking Icon 2 car garage
  • Property Price Per Square Feet Icon $189/sqft
  • Property List Date Icon Listed 3 days ago

Property Description

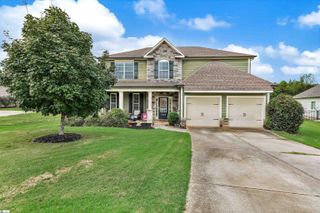
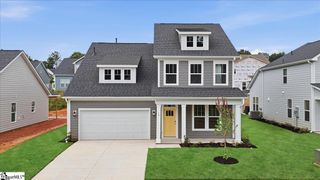
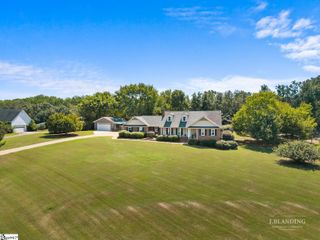
Why wait on new construction? Built just over two years ago, this beautifully maintained 5-bedroom, 4-bath home sits on approximately 0.57 acres zoned for the highly desirable Mount Lebanon School in District 3, and offers convenient access to I-85, Anderson, Clemson, and Greenville. Welcome to Crosswind Cottages a boutique neighborhood. Step inside to discover a bright, open floor plan accented by extensive moldings, luxury vinyl plank flooring, and abundant natural light. The spacious kitchen is designed for both everyday living and entertaining, featuring quartz countertops, white cabinetry, stainless steel appliances, a large center island, walk-in butler's pantry with custom cabinets and generous dining space. The kitchen opens seamlessly into the living area, creating the perfect gathering place for family and friends. The flexible floor plan includes a main-level guest bedroom and full bath, while upstairs offers spacious secondary bedrooms, additional full baths, and a versatile loft area ideal for a media room, playroom, home office, or second living space. The oversized primary suite provides a private retreat complete with a spa-inspired bath featuring dual vanities, soaking tub, separate shower, and a large walk-in closet. A unique feature of this home is the private laundry area located directly inside the primary closet, which compliments the main laundry room for added convenience. Outside, enjoy the space within the screened porch or on the added extended patio and privacy of the approximately 0.57-acre lot, providing room to relax, entertain, or play. Offering modern finishes, abundant space, and an exceptional location, this move-in-ready home combines the benefits of newer construction without the wait.

Listing Status:
Active
Data Last Updated:
May 26, 2026 at 7:45AM
Listing Office:
ADLY Group Realty : 864-318-9050
Listing Agent:
Claude Turpin :
MLS ID:
1592639
  • General: Ceiling Fan(s)Walk-In Closet(s)
  • Appliances: DishwasherFree-Standing Gas RangeMicrowaveGas Water HeaterTankless Water Heater
  • Laundry: 2nd FloorLaundry Room
  • Basement: None
  • Flooring: CarpetCeramic TileLuxury Vinyl
  • A/C: Electric
  • Heating: Natural Gas
  • Fireplace: Gas LogFireplaceFireplaces: 1
  • Disability Feature: Attic Stairs Disappearing
  • Style: Traditional
  • Other Structures: Front PorchPatio
  • Parking: AttachedConcreteParking spaces: 2
  • Roofing: Architectural
  • General: ConcreteTwoSlab
  • HOA Amenities: Street LightsOther/See Remarks650.0Annually
  • Golf: Street Lights
  • Originating MLS: Greater Greenville MLS
  • County: Anderson
  • Zoning: 093.23.01.017
  • Water: Public
  • Sewer: Public Sewer
  • Source: Greater Greenville MLS

This listing courtesy of Claude Turpin , ADLY Group Realty

Monthly Payment

$Est. Payment
  • Principal & Interest $
  • Property Taxes $
  • Home Insurance $
  • VA Funding Fee $

Ready to Start a VA Loan?

Get Started Veterans United Home LoansNMLS #1907  †
Interest rates used in the VA mortgage calculator are shown for illustrative purposes only. Your rate may differ based on a variety of factors, including your credit score and the current market conditions. To get your personalized interest rate, start your quote online.

Location

Similar Listings Nearby