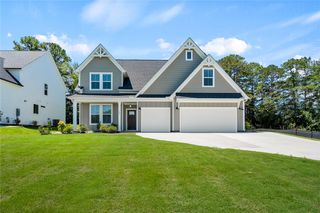
1029 Tuscany Drive, Anderson, SC 29621
- 4 beds |
- 3 baths |
- 2,917 sqft
 Single-Family Home
  Built in 2020
  0.33acre lot
 3 car garage
  $178/sqft
  Listed 17 hours ago
Property Description
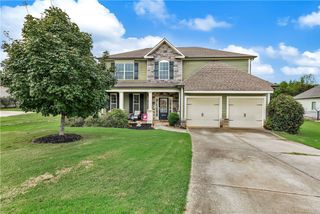
Resort-style living comes alive at 1029 Tuscany Drive! This all-BRICK two-story home delivers what buyers hunt for and rarely find together: a MAIN-LEVEL PRIMARY SUITE, a second bedroom and full bath on that same floor, and a THREE-CAR GARAGE, now with brand-new LUXURY VINYL PLANK flooring, new CARPET, and fresh paint throughout - the move-in to-do list is already done! The main level is built for everyday ease. The GREAT ROOM centers on a GAS FIREPLACE beneath a raised ceiling and opens to naturally lit eating area, a KITCHEN with GRANITE countertops, a large ISLAND, GAS COOKTOP, WALL OVEN, and convenient pantry. When the occasion calls for more, the FORMAL DINING ROOM steps it up with a COFFERED CEILING. The primary retreat pairs a TRAY CEILING with a bath featuring a DOUBLE VANITY, SOAKING TUB, SEPARATE SHOWER, and WALK-IN CLOSET. With the primary, a guest room, and two full baths all on one floor, daily life can happen without the stairs. Upstairs works like its own wing: two more bedrooms, a full bathroom, and a large BONUS ROOM ready for a media room, office, gym, or overflow guest space. What the photos can't show: a gas tankless water heater for on-demand hot water, and an oversized crawlspace tall enough to walk through, giving you real storage for bins and seasonal gear on top of the three-car garage. Out back, the COVERED BACK PORCH overlooks a LEVEL BACKYARD that is easily managed by the underground irrigation. Beyond your door, Tuscany's resort-style amenities include a recently renovated CLUBHOUSE, POOL, LAZY RIVER, and two stocked fishing PONDS. Minutes from I-85 for easy access to Clemson, Greenville, and Easley, with Clemson Boulevard shopping and dining, and AnMed.
- Listing Status:
- Active
- Date Added:
- September 24, 2026
- Data Last Updated:
- September 24, 2026 at 10:19PM
- Listing Office:
- eXp Realty - Clever People : (864) 940-3777
- Listing Agent:
- The Clever People : (864) 940-3777
- MLS ID:
- 20306540

- General: DeckSprinkler/IrrigationPorch
- Style: Traditional
- Pool: Community
- Parking: AttachedGarageDriveway
- Roofing: ArchitecturalShingle
- Windows: Tilt-In WindowsVinyl
- General: Brick2Crawlspace
- HOA Amenities: OtherPool(s)Recreation FacilitiesStreet LightsSee Remarks800.0Annually
- Originating MLS: UPMLS_UPMLS
- County: Anderson
- Zoning: 144-03-01-103
- Utilities: Electricity AvailableNatural Gas AvailableSewer AvailableWater AvailableUnderground Utilities
- Water: Public
- Sewer: Public Sewer
- Source: UPMLS_UPMLS
This listing courtesy of The Clever People , eXp Realty - Clever People
Monthly Payment
- Principal & Interest $
- Property Taxes $
- Home Insurance $
- VA Funding Fee $

 New - 17 hours ago