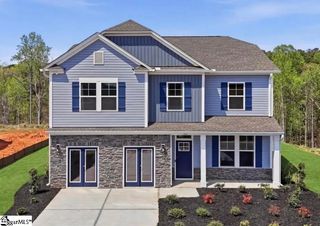
1100 Pine Knoll, Pendleton, SC 29670
- 4 beds |
- 4 baths |
- 2,544 sqft
 Single-Family Home
  Built in 1992
  2.81acre lot
 3 car garage
  $220/sqft
  Listed 8 hours ago
Property Description
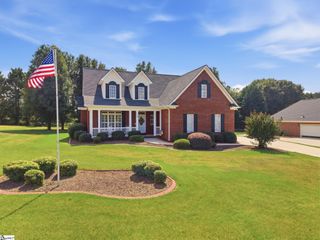
This home is offered by Pam Hall with Wilson Assocaites. Please contact (864)382-1482 and Pam@wilsonassociates.net. Tucked away on a private 2.81-acre lot, this charming Cape Cod-style home offers space, comfort, and a move-in-ready feel. Set back from the road, this partial brick/vinyl home features a welcoming wraparound covered front porch, while the sunroom and large rear trex composite deck overlook their large partially wooded backyard. Inside, the mail level offers a spacious kitchen with center island, granite countertops, and easy flow into the dining room and great room. The primary suite is conveniently located on the main floor and includes double sinks, a separate jetted tub, a stand-alone shower, and a walk-in closet. You'll also find a 2nd guestroom with a full bath (currently being used as an office. A half bath is also on the main floor. Upstairs, you'll find 2 additional bedrooms, a full bath and a large loft. Enjoy lots of extra room for parking along with a 3rd garage wing for a tool shop, golf cart or lawn equipment. There's also a building with electricity.
- Listing Status:
- Active
- Data Last Updated:
- September 24, 2026 at 11:45PM
- Listing Office:
- Wilson Associates : 864-640-8700
- Listing Agent:
- Pamela D Hall :
- MLS ID:
- 1604735
- General: Bath
- Style: Cape Cod
- Other Structures: Front PorchWrap AroundDeckRear Porch
- Parking: AttachedParking PadConcreteWorkshop in GarageDrivewayParking spaces: 3
- Roofing: Architectural
- Windows: Window TreatmentsStorm Window(s)Vinyl/Aluminum Trim
- General: Brick VeneerVinyl SidingTwoCrawl Space
- HOA Amenities: None
- Golf: None
- Originating MLS: Greater Greenville MLS
- County: Anderson
- Topography: Level
- Zoning: 092.0205027000
- Utilities: Cable Available
- Water: Public
- Sewer: Public SewerSeptic Tank
- Source: Greater Greenville MLS
This listing courtesy of Pamela D Hall , Wilson Associates
Monthly Payment
- Principal & Interest $
- Property Taxes $
- Home Insurance $
- VA Funding Fee $

 New - 8 hours ago