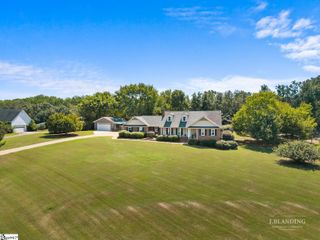
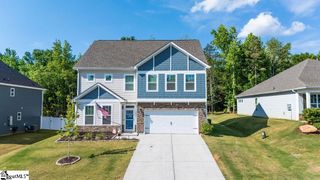
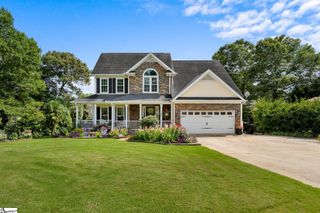
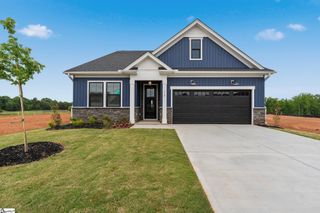
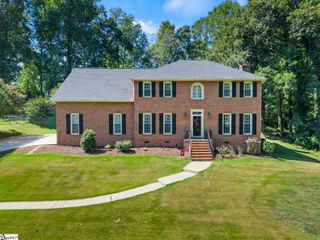
244 Lyttleton Way, Anderson, SC 29621
- 4 beds |
- 3 baths |
- 2,961 sqft
 Single-Family Home
  Built in 2005
  0.26acre lot
 2 car garage
  $167/sqft
  Listed 4 days ago
Property Description
Imagine yourself coming home to 244 Lyttleton Way, beautifully situated in The Governors, one of Anderson’s highly sought-after communities. Offering approximately 3,200 square feet, 4 bedrooms, and 3 full bathrooms, this spacious home provides the room, flexibility, and comfort you’ve been looking for. This home is thoughtfully designed with open spaces, granite counters throughout, and a gas fireplace that creates a warm and inviting gathering space. The open floor plan on the main level gives you plenty of room to entertain, whether you’re hosting family and friends or simply enjoying everyday life with room to spread out. The kitchen features updated appliances that have been replaced two years ago, offering the new owners a great starting point for creating their own culinary space. The primary suite is conveniently located on the main level, providing a comfortable and private retreat. Upstairs, you’ll find two additional bedrooms, along with flexible space that can be used for guests, a home office, playroom, or media area. And the opportunity gets even better: this is currently the only home for sale inside The Governors. If you’ve been waiting for the chance to live in this highly desirable community, this may be the opportunity you’ve been looking for. Come imagine yourself here, explore the spacious floor plan, and discover why 244 Lyttleton Way could be the perfect place to call home!
- Listing Status:
- Active
- Data Last Updated:
- September 22, 2026 at 2:47PM
- Listing Office:
- Howard Hanna Allen Tate - Anderson North : 864-972-3042
- Listing Agent:
- Sheila P Newton :
- MLS ID:
- 1604031
- General: Bath
- Style: Traditional
- Other Structures: Front PorchDeck
- Parking: AttachedPavedParking spaces: 2
- Roofing: Architectural
- Windows: Tilt Out Windows
- General: Brick VeneerVinyl SidingOneCrawl Space
- HOA Amenities: ElectricityPool500.0Annually
- Golf: ClubhousePool
- Originating MLS: Greater Greenville MLS
- County: Anderson
- Topography: Level
- Zoning: 1483201089
- Utilities: Sewer AvailableWater AvailableCable Available
- Water: Public
- Sewer: Public Sewer
- Source: Greater Greenville MLS
This listing courtesy of Sheila P Newton , Howard Hanna Allen Tate - Anderson North
Monthly Payment
- Principal & Interest $
- Property Taxes $
- Home Insurance $
- VA Funding Fee $