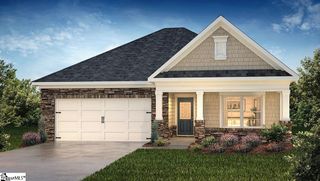
107 Middlewood Lane, Anderson, SC 29621
- 3 beds |
- 2 baths |
- 1,642 sqft
 Single-Family Home
 Built in 1986
 1.31acre lot
 2 car garage
 $204/sqft
 Listed 18 days ago
Property Description
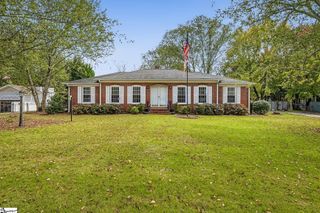
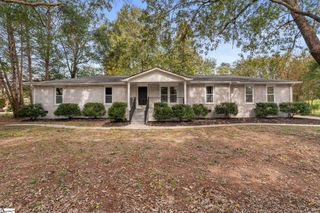
Classic cedar and brick split-level exterior architecture defines this multi-level residence situated at 107 Middlewood Ln in Anderson. A prominent masonry chimney and mature trees frame the entrance of this home, which features wood siding and brick accents. Spanning 1,660 square feet of living space, the property includes three bedrooms, two full bathrooms, and a multi-car garage with concrete floors. Inside, the entry foyer features wood flooring and wainscoting leading toward the split-level stairs. Hardwood floors and crown molding flow through the gathering spaces, where a brick fireplace anchors the living room. The traditional dining area is accented with wainscoting, while the efficient galley kitchen is outfitted with granite counters, white cabinetry, a cooktop, dishwasher, oven, microwave, and refrigerator. Soft carpet flooring lines the bedrooms, and the lower level includes a finished basement utility area equipped with a washer and washer hookup. Outside, the 1.31-acre property features a spacious sloping lawn and an inviting in-ground 9 ft deep swimming pool complete with a diving board. A covered concrete porch overlooks the manicured lawn, pool, and surrounding mature shade trees, offering a serene and private setting for outdoor activities in the fenced yard area. Surrounding the pool is a large concrete patio area with plenty of room for entertaining or just relaxing. This property is conveniently located outside of the city limits but still so close to dining, shopping, medical facilities, as well as Lake Hartwell, and much more. Extra pluses for the new owners: no HOA, brand-new built-in microwave, garage doors replaced in 2023, HVAC approximately 5 years old, and a new retaining wall at back walkway to the pool area. Don't wait to schedule your appointment!
- Listing Status:
- Pending
- Data Last Updated:
- November 9, 2026 at 11:45PM
- Listing Office:
- Western Upstate Keller William : 864-225-8006
- Listing Agent:
- Janet Cartee :
- MLS ID:
- 1607403
- General: Ceiling Fan(s)Ceiling BlownWalk-In Closet(s)Laminate Counters
- Appliances: CooktopDishwasherConvection OvenRefrigeratorElectric CooktopElectric OvenDouble OvenMicrowaveElectric Water Heater
- Laundry: In BasementWalk-inElectric Dryer HookupWasher HookupLaundry Room
- Basement: NoneOther
- Flooring: CarpetLaminateLuxury Vinyl
- A/C: Central AirHeat Pump
- Heating: ElectricNatural GasHeat Pump
- Fireplace: Gas LogFireplaceFireplaces: 1
- General: Pool House
- Other Structures: Pool HousePorchPatio
- Pool: In Ground
- Parking: AttachedConcreteBasementParking spaces: 2
- Roofing: Architectural
- General: Wood SidingTri/Split LevelCrawl Space
- HOA Amenities: None
- Golf: None
- Originating MLS: Greater Greenville MLS
- County: Anderson
- Zoning: 1200003022
- Fencing: Fenced
- Water: Public
- Sewer: Septic Tank
- Source: Greater Greenville MLS
This listing courtesy of Janet Cartee , Western Upstate Keller William
Monthly Payment
- Principal & Interest $
- Property Taxes $
- Home Insurance $
- VA Funding Fee $

 New - 2 days ago