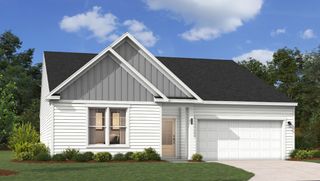
342 Addalynn Lane, Anderson, SC 29621
- 3 beds |
- 2 baths |
- 1,618 sqft
 Single-Family Home
 Built in 2026
 9,148sqft lot
 2 car garage
 $190/sqft
 Listed 12 days ago
Property Description
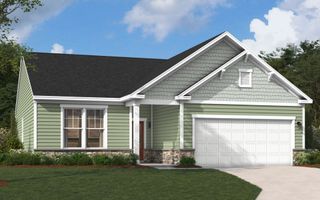
Check out 342 Addalynn Lane, one of our stunning new homes in Spring Ridge. This home is thoughtfully designed with modern living in mind and features a spacious, single-story layout with three bedrooms, two bathrooms, and a two-car garage. When you step inside, you’ll immediately notice the open-concept living space that combines the living room, dining area, and kitchen. The kitchen features stainless steel appliances, a generous pantry, and a large island with a breakfast bar, making it an ideal spot for meal prep or casual meals. The large primary bedroom is a true retreat, complete with a walk-in closet and a luxurious en suite bathroom. The dual vanities, and spacious shower and garden tub, create a spa-like atmosphere, perfect for relaxing after a long day. On the opposite end of the home, you’ll find two additional bedrooms and a secondary bathroom, featuring privacy and convenience. At the rear of the home, a covered porch provides a great space for enjoying the outdoors or hosting gatherings. Whether you’re looking to unwind or entertain, this home has something for everyone. Pictures are representative.
- Listing Status:
- Active
- Date Added:
- October 28, 2026
- Data Last Updated:
- November 9, 2026 at 8:21PM
- Listing Office:
- D.R. Horton : 864-757-9930
- Listing Agent:
- Trina Montalbano : (864) 713-0753
- MLS ID:
- 20308822

- Style: CraftsmanRanch
- Pool: Community
- Parking: AttachedGarageGarage Door Opener
- Roofing: CompositionShingle
- General: Stone VeneerVinyl Siding1Slab
- HOA Amenities: Pool(s)Recreation FacilitiesStreet Lights600.0Annually
- Originating MLS: UPMLS_UPMLS
- County: Anderson
- Zoning: 1190801041
- Utilities: Electricity AvailableNatural Gas AvailableSewer AvailableWater AvailableCable AvailableUnderground Utilities
- Water: Public
- Sewer: Public Sewer
- Source: UPMLS_UPMLS
This listing courtesy of Trina Montalbano , D.R. Horton
Monthly Payment
- Principal & Interest $
- Property Taxes $
- Home Insurance $
- VA Funding Fee $

 New - 14 hours ago