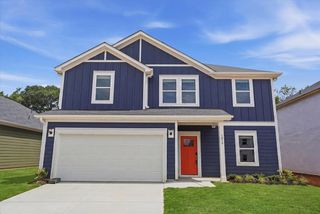
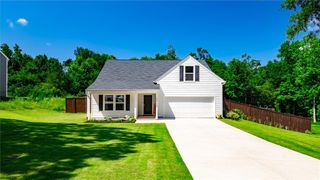
1081 Edenbrooke Circle, Anderson, SC 29621
- 4 beds |
- 3 baths |
- 2,304 sqft
 Single-Family Home
  Built in 2019
  6,098sqft lot
 2 car garage
  $124/sqft
  Listed 28 days ago
Property Description
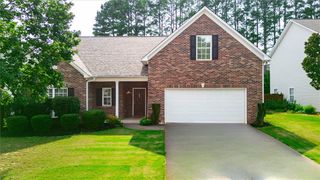
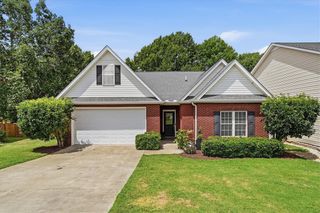
Welcome to this spacious and well-maintained 4-bedroom, 2.5-bath home in the desirable Oak Hill community! Built in 2019, this traditional two-story home offers comfortable living conveniently located in the highly sought-after T.L. Hanna High School district. The thoughtfully designed main level features multiple living and entertaining spaces, including a formal dining room, breakfast area, spacious living room, and an additional flex space perfect for a home office, playroom, or sitting area. The open layout creates an inviting atmosphere for both everyday living and hosting family and friends. Upstairs, you'll find all four generously sized bedrooms, including a spacious primary suite with a walk-in closet, double vanity, separate walk-in shower, and relaxing garden tub. A versatile loft provides even more living space, ideal for a media room, home gym, or study area. The kitchen comes equipped with a smooth-top electric range, dishwasher, refrigerator, washer, and dryer, making this home truly move-in ready. Additional features include an attached two-car garage with electric opener, insulated windows, disappearing attic stairs, public water and sewer, and underground utilities. Situated on a level lot with mature trees, this home offers low-maintenance living while being just minutes from shopping, dining, schools, healthcare, and major commuter routes. If you're looking for space, convenience, and a newer home in a great location, this Oak Hill gem is one you won't want to miss! This property comes with a rate buy-down, reducing the buyer’s interest rate for the first two years of their loan. Buyer is not obligated to use preferred lender – however must use preferred lender to receive the buy down. Lender can issue loan approvals in as little as 5 days and close in 15. Restrictions apply.
- Listing Status:
- Active
- Date Added:
- July 13, 2026
- Data Last Updated:
- August 10, 2026 at 5:19PM
- Listing Office:
- Western Upstate Keller William : (864) 225-8006
- Listing Agent:
- Berenice Ramage : (864) 940-9547
- Contact:
- (864) 940-9547
- MLS ID:
- 20303732

- Style: Traditional
- Parking: AttachedGarageDrivewayGarage Door Opener
- Roofing: ArchitecturalShingle
- Windows: BlindsInsulated Windows
- General: Vinyl Siding2Slab
- HOA Amenities: Street Lights179.0Annually
- Originating MLS: UPMLS_UPMLS
- County: Anderson
- Zoning: 121-31-02-038
- Utilities: Electricity AvailableSewer AvailableUnderground UtilitiesWater AvailableCable Available
- Water: Public
- Sewer: Public Sewer
- Source: UPMLS_UPMLS
This listing courtesy of Berenice Ramage , Western Upstate Keller William
Monthly Payment
- Principal & Interest $
- Property Taxes $
- Home Insurance $
- VA Funding Fee $