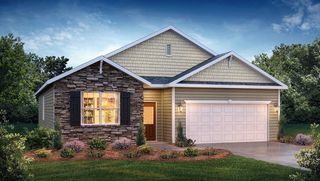
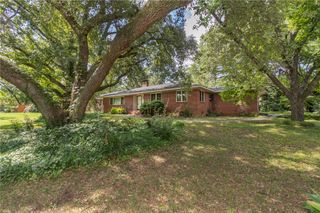
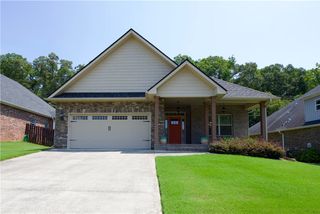
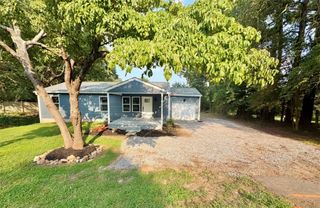
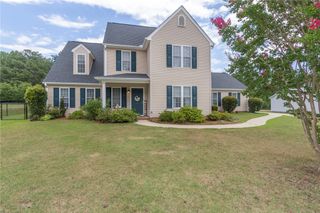
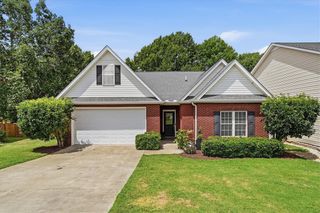
109 Herd Park Court, Anderson, SC 29621
- 3 beds |
- 2 baths |
- 2,138 sqft
 Single-Family Home
  Built in 2007
  9,148sqft lot
 2 car garage
  $159/sqft
  Listed 11 days ago
Property Description
Welcome to 109 Herd Park Court in the sought-after neighborhood of Rockwell Plantation. This gorgeous 3 bedroom + bonus room/2 bathroom home has a brand new roof, fresh carpet, and freshly painted walls...ready for you to move in and begin making memories immediately! The spacious over-the-garage bonus room can serve as an impressive home office, playroom, home theater, or guest room. The opportunities are endless! This well-maintained home boasts beautiful archways, a natural gas fireplace, LVP flooring, stainless steel appliances, a well-sized kitchen pantry, a dedicated laundry room, and a large master bedroom suite that includes a separate shower and garden tub, as well as a walk-in closet. Rockwell Plantation has fiber-optic internet running through the community, is zoned for award-winning Midway/Glenview/TL Hanna schools, and is close to shopping, restaurants, and recreation. The community has an HOA pool to enjoy with family and socialize with neighbors. To top it all off, this incredible property also includes a $2500 lender-issued closing credit for a qualified buyer! (Preferred lender must be used to receive closing credit; buyer is not otherwise obligated to use preferred lender. Restrictions apply.) This gorgeous home and its fabulous location are the perfect package. Schedule a showing to see it for yourself!
- Listing Status:
- Active
- Date Added:
- July 30, 2026
- Data Last Updated:
- August 10, 2026 at 1:20PM
- Listing Office:
- Posh Properties Realty Group : (864) 722-2065
- Listing Agent:
- Susan Nunamaker : (864) 722-2065
- MLS ID:
- 20304382

- General: PorchPatio
- Style: Traditional
- Pool: Community
- Parking: AttachedGarageDrivewayGarage Door Opener
- Roofing: ArchitecturalShingle
- Windows: BlindsInsulated WindowsTilt-In WindowsVinyl
- General: BrickVinyl SidingOne and One HalfSlab
- HOA Amenities: Pool(s)Street Lights550.0Annually
- Originating MLS: UPMLS_UPMLS
- County: Anderson
- Zoning: 147-24-01-005
- Utilities: Electricity AvailableNatural Gas AvailablePhone AvailableSewer AvailableWater AvailableCable AvailableUnderground Utilities
- Water: Public
- Sewer: Public Sewer
- Source: UPMLS_UPMLS
This listing courtesy of Susan Nunamaker , Posh Properties Realty Group
Monthly Payment
- Principal & Interest $
- Property Taxes $
- Home Insurance $
- VA Funding Fee $