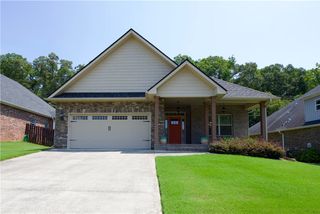
119 Taylors Trail, Anderson, SC 29621
- 4 beds |
- 3 baths |
- 2,151 sqft
 Single-Family Home
  Built in 2005
  0.54acre lot
 2 car garage
  $163/sqft
  Listed 15 days ago
Property Description
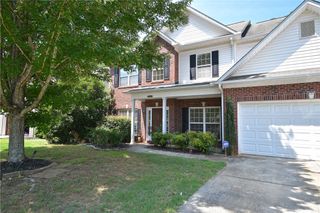
Welcome to 119 Taylors Trail!! A move-in-ready four-bedroom, two-and-a-half-bath home offering approximately 2,200 square feet on a spacious 0.54-acre lot in Anderson’s desirable 29621 area. Located outside the Anderson city limits with no city property taxes, this home enjoys a quiet, single-street setting that backs to a larger tract of land while remaining convenient to shopping, dining, medical facilities, and I-85. The main level features fresh interior paint, low-maintenance laminate flooring, a spacious living room, formal dining room, and an eat-in kitchen remodeled in 2017. The kitchen offers granite countertops, a pantry, generous workspace, and a full appliance package, including the refrigerator. The main-level primary suite includes a walk-in closet and a private bathroom with separate his-and-hers vanities, a large jetted tub, and a separate shower. Upstairs are three additional bedrooms and a full bathroom, creating a versatile layout for guests, a home office, hobbies, or additional living space. Recent improvements include a NEW ROOF installed approximately one month ago. Outside, the large, fully fenced backyard provides plenty of room for outdoor activities, gardening, pets, or entertaining. A patio offers space for grilling and relaxing, while the attached two-car garage provides convenient parking and storage. Zoned for Midway Elementary School, Glenview Middle School, and T.L. Hanna High School, 119 Taylors Trail combines a sought-after Anderson location, no city taxes, a new roof, an updated kitchen, a main-level primary suite, and a large fenced yard—all in a well-maintained home that is ready for its next owner.
- Listing Status:
- Active
- Date Added:
- July 26, 2026
- Data Last Updated:
- August 10, 2026 at 6:20PM
- Listing Office:
- Western Upstate Keller William : (864) 225-8006
- Listing Agent:
- Chappelear and Associates : (864) 314-9346
- Contact:
- (864) 314-9346
- MLS ID:
- 20304017

- General: FencePorchPatio
- Style: Traditional
- Parking: AttachedGarageDrivewayGarage Door Opener
- Roofing: ArchitecturalShingle
- Windows: Insulated WindowsVinyl
- General: Vinyl Siding2Slab
- Originating MLS: UPMLS_UPMLS
- County: Anderson
- Zoning: 147-23-01-005
- Fencing: Yard Fenced
- Utilities: Electricity AvailableSewer AvailableWater AvailableCable Available
- Water: Public
- Sewer: Public Sewer
- Source: UPMLS_UPMLS
This listing courtesy of Chappelear and Associates , Western Upstate Keller William
Monthly Payment
- Principal & Interest $
- Property Taxes $
- Home Insurance $
- VA Funding Fee $

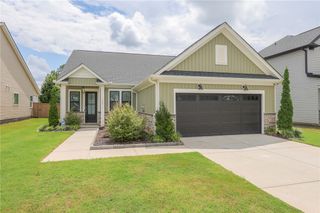
 New - 14 hours ago