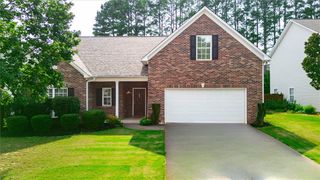
126 Laurel Oak Drive, Anderson, SC 29621
- 4 beds |
- 3 baths |
- 2,333 sqft
 Single-Family Home
  Built in 2022
  —— sqft lot
  2 car garage
  $178/sqft
  Listed 10 days ago
Property Description
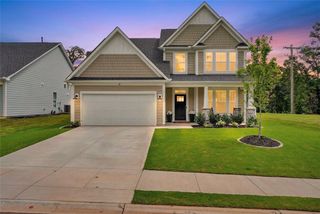
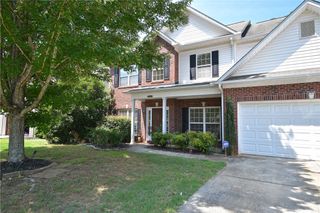
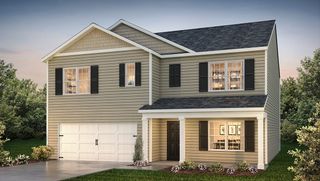
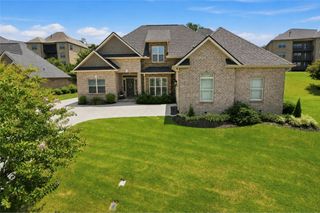
Discover the epitome of comfortable living in this charming Anderson residence, where thoughtful design meets everyday convenience. This delightful 4-bedroom, 2.5-bathroom home spans well over 2000 square feet across a single story, plus over 300 more square feet of bonus space over the garage, offering a seamless blend of style and functionality. Situated on a manageable, beautifully manicured 0.17-acre lot, the property provides a peaceful retreat within a tranquil residential community featuring upscale amenities including a pool, pickleball courts, and the location provides easy access to a great new walking trail for added enjoyment. A neatly maintained lawn and concrete driveway lead to a welcoming facade, showcasing tidy landscaping and an attached two-car garage with an automatic door opener, ensuring ease of access. Inside, an inviting entryway with LVP flooring and a chic chandelier sets the tone for the elegance found throughout the home. The heart of this residence is a well-appointed kitchen, featuring an island with silestone counters, a sink, pendant lighting, rich cabinetry, and beautiful, yet durable LVP flooring. This culinary space is equipped with a dishwasher, microwave, and refrigerator, and flows effortlessly into an open-concept living and dining area. A cozy electric fireplace with a stone surround creates a warm ambiance, perfect for relaxation or entertaining guests. The spacious primary bathroom is a true sanctuary, boasting double vanities, a large soaking tub, and a sleek glass-enclosed shower, all complemented by tasteful tile flooring. Bedrooms offer plush carpeting, ceiling fans, and ample natural light for comfort. A dedicated laundry area provides practicality with a washer and dryer with built in cabinets for extra storage. A versatile study or loft area offers a tranquil atmosphere for focused work or creative pursuits. Outside, a private backyard oasis awaits, complete with a covered patio, providing an ideal setting for outdoor enjoyment and entertaining. The seller has made lots of upgrades. If you are looking for the perfect house in this area, this should be on the top of your must see list. This home offers a harmonious lifestyle in a desirable location.
- Listing Status:
- Active
- Date Added:
- July 31, 2026
- Data Last Updated:
- August 10, 2026 at 5:19PM
- Listing Office:
- BuyHartwellLake, LLC : (855) 289-5253
- Listing Agent:
- Katie Tillman : (864) 303-3469
- MLS ID:
- 20304456

- General: FencePatio
- Style: CraftsmanFarmhouseRanch
- Parking: AttachedGarageDrivewayGarage Door Opener
- Roofing: ArchitecturalShingle
- Windows: BlindsInsulated WindowsTilt-In Windows
- General: Vinyl Siding1Slab
- HOA Amenities: Pool(s)Recreation FacilitiesStreet Lights550.0Annually
- Originating MLS: UPMLS_UPMLS
- County: Anderson
- Zoning: 146-15-01-014
- Fencing: Yard Fenced
- Utilities: Cable AvailableElectricity AvailableNatural Gas AvailablePhone AvailableSewer AvailableWater Available
- Water: Public
- Sewer: Public Sewer
- Source: UPMLS_UPMLS
This listing courtesy of Katie Tillman , BuyHartwellLake, LLC
Monthly Payment
- Principal & Interest $
- Property Taxes $
- Home Insurance $
- VA Funding Fee $

 New - 12 hours ago