1102 Hunters Trail, Anderson, SC 29625
- 4 beds |
- 3 baths
 Single-Family Home
  Built in 2004
  1.21acre lot
 3 car garage
  $——/sqft
  Listed 24 days ago
Property Description
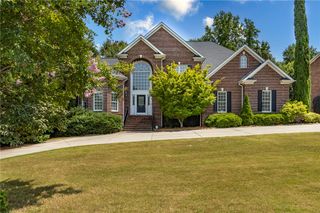
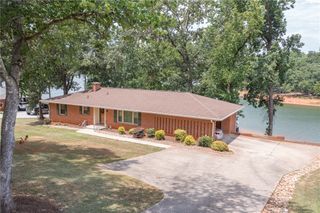
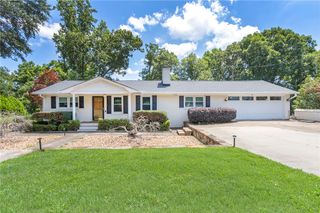
This home is located on an interior lot in the established lake neighborhood of Hunters Trail! Drive up to this Beautiful Custom Brick One owner home bursting in curb appeal with a well-manicured lawn. Enter the home through the foyer with transom windows, where the oak coupled with mahogany hardwood floors will surely catch your eye. This 4-bedroom, 3-bath home features beautiful hardwood floors, a spacious family room with recessed lighting, crown molding, a gas log fireplace, with French doors leading to a large deck. The kitchen is conveniently open to both the family room and formal dining room, and features solid surface countertops, lots of cabinets, and built in pantry for storage. The Primary Bedroom has a large walk-in closet, tray ceilings and an en-suite with double sink vanity, jetted garden tub, walk in shower and has new carpet. Just for the sake of a little privacy, French doors leading to the back deck overlooking a 16x32 18,000 Gallon in-ground pool with waterfall will surely help you unwind. Just off the owner's suite is a versatile flex room or fourth bedroom complete with a full bath. The thoughtfully designed split-bedroom floor plan places the remaining two bedrooms and an additional full bath on the opposite side of the home, offering privacy and functionality. Just in case additional space is needed the owner finished 589 sq ft of the basement with closet and storage, with ample space to add a bathroom. A detached garage includes extra space ideal for a workshop, parking classic cars, or additional storage. Some frown upon detached buildings but not until you see the 16x16 added for a private gym space or could be your next she shed, a 16 x 16 workshop and an 8 X 8 storage built just for pool supplies. All are built with coordinating colors that complement the home, with new roofs installed in 2023. You’ll also find a neatly kept storage space in the crawl space. The home was built with a central vac system although the attachments were not purchased. THERE IS A BONUS! The owner also owns the neighboring .63-acre lot which he purchased and partially outfitted as a park area where you can enjoy views of the lake as the leaves fall that passes with the sale of the home. The home has home has been freshly painted throughout. There is an irrigation system for the front yard. Located in a wonderful neighborhood just minutes from shopping, I-85, Clemson University, and nearby boat landings.
- Listing Status:
- Active
- Date Added:
- July 17, 2026
- Data Last Updated:
- August 11, 2026 at 12:21AM
- Listing Office:
- BHHS C Dan Joyner - Anderson : (864) 226-8100
- Listing Agent:
- Pamela McDowell : (864) 221-0097
- MLS ID:
- 20303903

- General: PoolPorchPatio
- Style: Traditional
- Pool: In Ground
- Parking: AttachedGarageDriveway
- Roofing: ArchitecturalShingle
- Windows: BlindsInsulated WindowsVinyl
- General: Brick2Basement
- Originating MLS: UPMLS_UPMLS
- County: Anderson
- Zoning: 067-14-01-030
- View: WaterView
- Utilities: Electricity AvailableNatural Gas AvailableWater Available
- Water: Public
- Sewer: Septic Tank
- Source: UPMLS_UPMLS
This listing courtesy of Pamela McDowell , BHHS C Dan Joyner - Anderson
Monthly Payment
- Principal & Interest $
- Property Taxes $
- Home Insurance $
- VA Funding Fee $