1104 Thornehill Drive, Anderson, SC 29621
- 4 beds |
- 4 baths |
- 3,755 sqft
 Single-Family Home
 Built in 1996
 1.53acre lot
 3 car garage
 $173/sqft
 Listed 1 month ago
Property Description
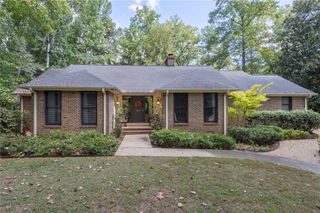
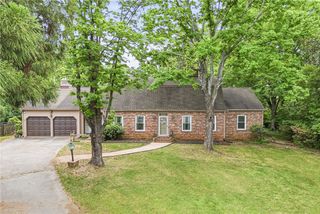
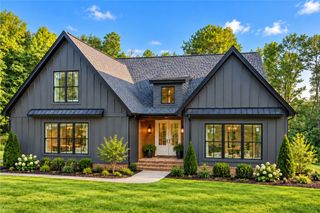
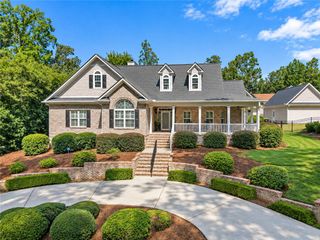
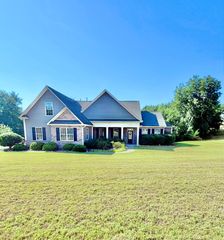
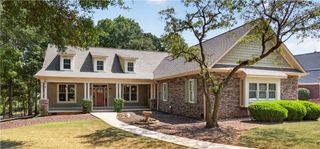
Located in Anderson County’s highly desirable Thornehill subdivision, this well-maintained two-story brick home sits on a private 1.5-acre lot surrounded by mature landscaping. The spacious floor plan offers four bedrooms, three-and-a-half bathrooms, a formal living room, a formal dining room, and an inviting den with hardwood floors and a beautiful rock fireplace. The large kitchen opens to the den and features solid surface countertops, double ovens, a gas cooktop, and an oversized pantry. All bedrooms and the spacious bonus room are located upstairs. The primary suite includes a sitting area, walk-in closet, and ensuite bath with dual vanities and a Jacuzzi tub. Additional features include a three-car garage and large rear deck overlooking the private, wooded backyard. Conveniently located in the heart of Anderson, just minutes from shopping, dining, AnMed medical facilities, downtown Anderson, and I-85 at Exit 27.
- Listing Status:
- Active
- Date Added:
- September 17, 2026
- Data Last Updated:
- November 10, 2026 at 2:19AM
- Listing Office:
- Western Upstate Keller William : (864) 225-8006
- Listing Agent:
- Chappelear and Associates : (864) 314-9346
- Contact:
- (864) 314-9346
- MLS ID:
- 20305958

- General: Deck
- Style: Traditional
- Parking: AttachedGarageCircular DrivewayDrivewayGarage Door Opener
- Roofing: ArchitecturalShingle
- Windows: BlindsInsulated Windows
- General: Brick2Crawlspace
- HOA Amenities: Street Lights600.0Annually
- Originating MLS: UPMLS_UPMLS
- County: Anderson
- Zoning: 147-17-01-025
- Utilities: Electricity AvailableNatural Gas AvailableSewer AvailableWater AvailableCable AvailableUnderground Utilities
- Water: Public
- Sewer: Public Sewer
- Source: UPMLS_UPMLS
This listing courtesy of Chappelear and Associates , Western Upstate Keller William
Monthly Payment
- Principal & Interest $
- Property Taxes $
- Home Insurance $
- VA Funding Fee $