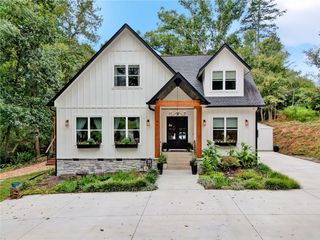
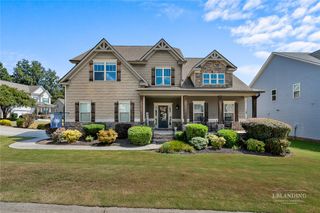
302 Brighton Road, Anderson, SC 29621
- 5 beds |
- 3 baths |
- 3,743 sqft
 Single-Family Home
 Built in 1986
 0.74acre lot
 2 car garage
 $168/sqft
 Listed 26 days ago
Property Description
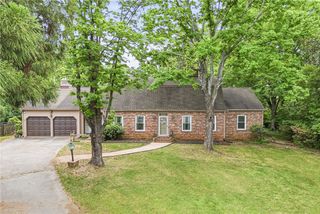
If you've been waiting for an Allen Woods property to become available then the wait is over. Situated in a non HOA community this refined custom built brick home is situated on almost 3/4 acre and provides wonderful privacy with its mature shade trees, fenced backyard and firepit area lit with decorative night lighting. If you love the outdoors the multi level deck provides the perfect setting for grilling and entertaining and also leads down to a large backyard concrete patio. A welcoming front porch leads into the homes entry foyer where beautiful wide plank hardwood flooring flows throughout. Love a room focal point? The living room with its' cathedral ceiling flanked by a vibrant wood burning fireplace. The versatile kitchen space with its cozy eat in area and counter seating is finished with granite countertops, striking cabinetry hues and all appliances to remain. The area is finished with a multitude of closet/pantry storage and walk in laundry room. Private en suite primary bedroom features access door to deck, large walk in closet and bathroom finished with double sinks, tiled flooring and oversized walk in shower. Three additional and ample sized bedrooms are situated at opposite side of home and all share hallway area bathroom. Crisp weather days are perfect for enjoying the cozy screened porch. Multi-story designs are a great way to obtain additional living space and this basement feature provides just that. Charming rec room/den with its warm wood paneling and a second wood burning fireplace. Fifth bedroom is also en suite and could be used as a second primary with its flex space area and full bathroom. Additional flex room has so many usages as office, playroom or gym. The builder of this home must have appreciated closets and storage space; two unfinished basement area walk in's in addition to closets galore. Property is a wonderful "in city" home with easy access to Anderson University, Anmed Hospital System, downtown social amenities and District Five Schools.
- Listing Status:
- Active
- Date Added:
- October 14, 2026
- Data Last Updated:
- November 10, 2026 at 1:19AM
- Listing Office:
- Western Upstate Keller William : (864) 225-8006
- Listing Agent:
- Rhonda Collins : (864) 634-7776
- Contact:
- (864) 634-7776
- MLS ID:
- 20307016

- General: DeckFencePatio
- Style: Traditional
- Parking: AttachedGarageDrivewayGarage Door Opener
- Roofing: ArchitecturalShingle
- Windows: Blinds
- General: BrickWood Siding1Basement
- HOA Amenities: 0.0
- Originating MLS: UPMLS_UPMLS
- County: Anderson
- Zoning: 149-09-02-003-000
- Fencing: Yard Fenced
- Utilities: Electricity AvailableNatural Gas AvailableSewer AvailableWater AvailableCable Available
- Water: Public
- Sewer: Public Sewer
- Source: UPMLS_UPMLS
This listing courtesy of Rhonda Collins , Western Upstate Keller William
Monthly Payment
- Principal & Interest $
- Property Taxes $
- Home Insurance $
- VA Funding Fee $