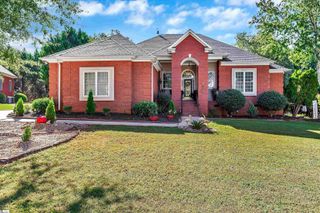
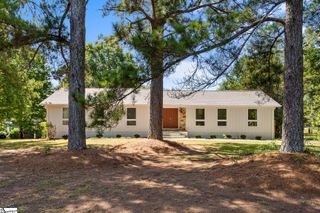
121 Kayfield Farms Drive, Anderson, SC 29621
- 5 beds |
- 4 baths |
- 3,657 sqft
 Single-Family Home
 Built in 2026
 10,454sqft lot
 2 car garage
 $137/sqft
 Listed 14 days ago
Property Description
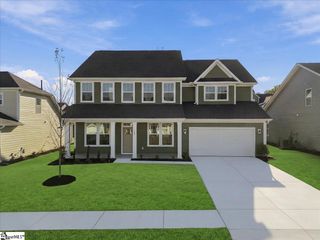
Welcome to Kayfield at Midway! One of a kind thoughtfully designed estate homes featuring resort style amenities, just 5 miles to I-85. The Stonehaven is ideal for those desiring a spacious, customizable home with both private retreats and expansive areas for gathering. Entering the foyer from your covered rocking chair front porch you have a dedicated study with French doors, making the perfect home office. To the right of the entry, you have a formal dining room that then leads through the butlers pantry giving you extra storage space along with a walk in pantry. Coming into the open kitchen and great room, the high ceilings and tall windows flood the room with lots of natural light and there is also a gas fireplace for cozy nights in. The gourmet kitchen features a central island with farmhouse sink, staggered evergreen cabinetry, Quartz countertops, a tiled backsplash and gourmet stainless steel appliances including a gas cooktop, double wall oven and range hood. The breakfast room leads out to your covered porch which overlooks your spacious backyard. A bedroom, full bath, powder room and mudroom off of the garage complete the main level. The Oak staircase takes you to the upper level and an upstairs loft provides a perfect area for relaxation or entertainment. The expansive Primary Suite offers two generous walk in closets and luxurious bathroom equipped with dual vanities, a separate soaking tub and a tiled shower with frameless glass door. Three secondary bedrooms, each with ample closet space share two full bathrooms. The walk in laundry room completes the second level. Home also comes with blinds and underground irrigation. Smart home technology, energy-efficient construction, and a dedicated local warranty team ensure lasting convenience and comfort. Kayfield at Midway has resort style amenities including a pool with cabana, pickleball courts, tennis court, playground and community park. Under 5 minutes from both Midway Elementary School, Glenview Middle School and T.L. Hanna High School. Family-friendly community with parks, shopping centers, and restaurants nearby. Minutes from the the North Highway 81 corridor. Only 10 minutes from I-85 means you will have convenient access to the rest of the upstate. Anderson University, Anderson Mall and all that Downtown Anderson is located within a 15-minute drive away. Enjoy the outdoors with the East West Parkway Trail only 5 minutes away and Lake Hartwell only 10 minutes away! This home is almost complete so contact us today at 864-664-6805 and make Kayfield at Midway your new home! See Sales agent for additional pricing information.
- Listing Status:
- Active
- Data Last Updated:
- November 10, 2026 at 1:45AM
- Listing Office:
- DRB Group South Carolina, LLC : 864-729-4168
- Listing Agent:
- Chelsea Cathcart :
- MLS ID:
- 1607712
- General: Under Ground Irrigation
- Style: Craftsman
- Other Structures: Front PorchRear Porch
- Parking: AttachedPavedGarage Door OpenerParking spaces: 2
- Roofing: Architectural
- Windows: Tilt Out Windows
- General: Hardboard SidingTwoSlab
- HOA Amenities: PoolStreet Lights550.0Annually
- Golf: Common AreasStreet LightsPoolTennis Court(s)
- Originating MLS: Greater Greenville MLS
- County: Anderson
- Topography: Level
- Zoning: 1720901011
- Utilities: Cable Available
- Water: Public
- Sewer: Public Sewer
- Source: Greater Greenville MLS
This listing courtesy of Chelsea Cathcart , DRB Group South Carolina, LLC
Monthly Payment
- Principal & Interest $
- Property Taxes $
- Home Insurance $
- VA Funding Fee $