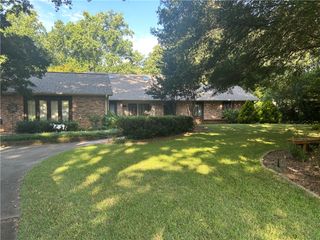
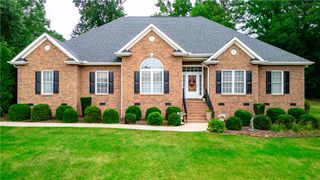
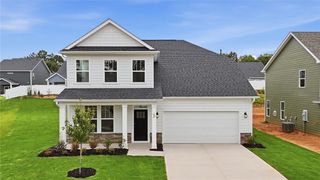
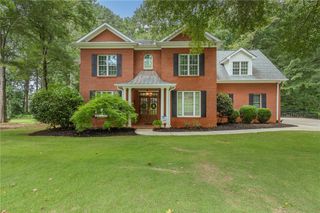
401 Berkshire Hill, Anderson, SC 29621
- 4 beds |
- 3 baths |
- 3,100 sqft
 Single-Family Home
  Built in ——
  0.7acre lot
 2 car garage
  $152/sqft
  Listed 5 months ago
Property Description
Timeless Character with Modern Comfort in Desirable Berkshire Hills! This beautifully maintained traditional home combines classic charm with today's modern comforts. Offering four spacious bedrooms, three full bathrooms, and a thoughtfully designed floor plan, this home provides exceptional space for both everyday living and entertaining. A welcoming foyer opens to a versatile formal living room that can easily serve as a music room, elegant sitting area, or private home office. The formal dining room is perfect for hosting family gatherings and special occasions. At the heart of the home, the inviting den features custom built-in cabinetry and a cozy gas fireplace, creating a warm and comfortable space to relax. The bright sunroom filled with natural light and overlooks the private backyard, with direct access to a beautiful two-tiered deck. Perfect for outdoor entertaining, grilling, or watching the children play in backyard. The kitchen offers generous counter space, abundant cabinetry, and a convenient breakfast area for casual dining. All kitchen appliances remain, making this home move in ready. Designed for flexibility, the home features two primary suites one on the main level for convenience and another upstairs for added privacy. A spacious bonus room with abundant storage offers endless possibilities for a playroom, or fitness space, while a separate craft room or dedicated office provides the perfect work from home area. The detached two car garage includes a large workshop and separate passage door, offering exceptional space for hobbies, woodworking, projects, or additional storage. Numerous updates and improvements throughout the home provide added comfort, efficiency, and peace of mind. With its timeless character, flexible living spaces, and exceptional location, this home is ready for you and your family! So close to AnMed Hospital and Anderson University, as well as many restaurants and shopping.
- Listing Status:
- Active
- Date Added:
- February 12, 2026
- Data Last Updated:
- August 10, 2026 at 7:21PM
- Listing Office:
- RE/MAX Executive : (864) 622-3636
- Listing Agent:
- Suzette Christopher : (864) 221-2700
- MLS ID:
- 20297329

- Style: Traditional
- Parking: DetachedGarageCircular DrivewayDrivewayGarage Door Opener
- Roofing: ArchitecturalShingle
- Windows: BlindsVinylWood Frames
- General: OtherWood Siding2Crawlspace
- Originating MLS: UPMLS_UPMLS
- County: Anderson
- Zoning: 122-17-09-015
- Water: Public
- Sewer: Public Sewer
- Source: UPMLS_UPMLS
This listing courtesy of Suzette Christopher , RE/MAX Executive
Monthly Payment
- Principal & Interest $
- Property Taxes $
- Home Insurance $
- VA Funding Fee $