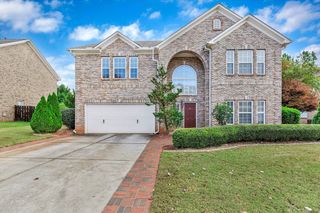
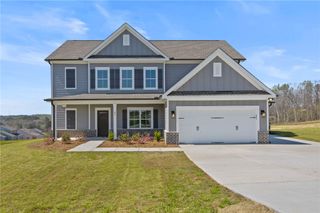
122 Siena Drive, Anderson, SC 29621
- 4 beds |
- 3 baths |
- 2,748 sqft
 Single-Family Home
 Built in 2019
 0.29acre lot
 2 car garage
 $189/sqft
 Listed 1 month ago
Property Description
Welcome to this immaculate, multi-generational home in the highly desirable Tuscany subdivision. Featuring a rare primary suite plus an in-law/guest suite on the main floor (2 beds, 2 full baths with walk-in showers). Enjoy a soaring foyer, dark hardwoods, 9+ foot ceilings, a formal dining room with coffered ceilings, and a light-filled living room with a gas-log fireplace. Situated on a quiet cul-de-sac within one of Anderson’s premier pool-and-clubhouse communities, this property is zoned for top-rated schools (Spearman Elementary, Wren Middle, and Wren High). The popular Venetian floor plan and manicured landscaping. Inside, the soaring foyer welcomes you with dark hardwood floors, detailed molding, designer paint, and 9+ foot ceilings. The formal dining room boasts a coffered ceiling, while the light-filled living room features a cathedral ceiling and a gas-log fireplace. The gourmet kitchen offers white cabinetry, classic tile backsplash, granite countertops, stainless steel appliances, a pantry, and a sunlit breakfast area overlooking the backyard. Enjoy seamless indoor-outdoor living with a charming covered front porch and a private, screened-in back porch. Designed for flexible living, the rare main-floor layout includes two bedrooms and two full bathrooms. The spacious guest suite connects to a Jack-and-Jill full bath that also serves visitors. A dedicated walk-in laundry room is conveniently tucked away nearby. The private primary owner’s suite serves as a quiet sanctuary, complete with a generous walk-in closet and an ensuite bath featuring double granite vanities, tile flooring, a soaking tub, a separate walk-in shower, and a private water closet. Upstairs, you’ll find two additional bedrooms, a third full bathroom, and an expansive bonus/flex room ideal for a home office, media room, gym, or guest suite. Residents enjoy a short stroll to the neighborhood pool and clubhouse, plus a location just minutes from I-85, shopping, medical facilities, public golf courses, and vibrant downtown Anderson.
- Listing Status:
- Active
- Date Added:
- September 25, 2026
- Data Last Updated:
- November 10, 2026 at 4:18AM
- Listing Office:
- Brand Name Real Estate Upstate : (843) 737-0708
- Listing Agent:
- Manuel Gonzales : 843-608-1230
- MLS ID:
- 20306641

- General: Irrigation SprinklersPorch
- Style: Traditional
- Pool: Community
- Parking: AttachedGarageDrivewayGarage Door Opener
- Roofing: ArchitecturalShingle
- Windows: BlindsInsulated WindowsTilt-In WindowsVinyl
- General: BrickStone Veneer2Slab
- HOA Amenities: Pool(s)Annually
- Originating MLS: UPMLS_UPMLS
- County: Anderson
- Zoning: 144-03-01-092-000
- Utilities: Cable Available
- Sewer: Public Sewer
- Source: UPMLS_UPMLS
This listing courtesy of Manuel Gonzales , Brand Name Real Estate Upstate
Monthly Payment
- Principal & Interest $
- Property Taxes $
- Home Insurance $
- VA Funding Fee $

 New - 3 days ago