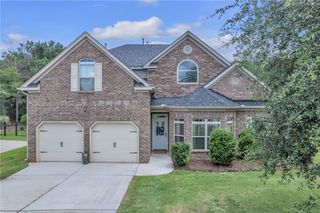
1228 Rarity Street, Anderson, SC 29621
- 5 beds |
- 4 baths |
- 2,922 sqft
 Single-Family Home
  Built in 2026
  10,019sqft lot
 2 car garage
  $156/sqft
  Listed 2 months ago
Property Description
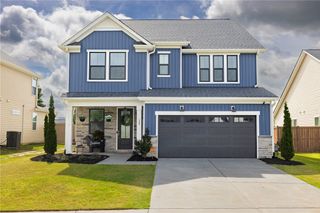
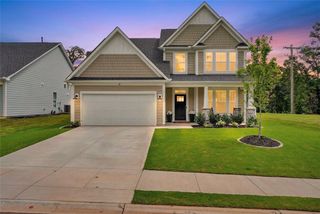
Check out 1228 Rarity Street, a stunning new home! This spacious two-story home features five bedrooms, four bathrooms, and a two-car garage, providing ample space. Upon entering, you’ll be greeted by a grand foyer that leads into the heart of the home. The open floor plan creates an airy and inviting atmosphere, with the living room connecting seamlessly to the kitchen and breakfast area. The chef’s kitchen is equipped with modern appliances, a large center island, ample storage space, and a pantry, making it perfect for both cooking and casual dining. Adjacent to the living room is a convenient bedroom on the main level. The primary suite is a luxurious retreat, featuring an en-suite bathroom with dual vanities, a large shower, and a large walk-in closet. The additional bedrooms features privacy and comfort, sharing access to secondary bathrooms. A flexible recreational room provides endless possibilities for entertainment or relaxation. Contact us today to schedule a visit and find your new home! Pictures are representative.
- Listing Status:
- Active
- Date Added:
- May 15, 2026
- Data Last Updated:
- August 10, 2026 at 5:19PM
- Listing Office:
- D.R. Horton : 864-757-9930
- Listing Agent:
- Trina Montalbano : 864-713-0753
- MLS ID:
- 20301472

- Style: Traditional
- Pool: Community
- Parking: AttachedGarageDrivewayGarage Door Opener
- Roofing: ArchitecturalShingle
- Windows: Insulated WindowsTilt-In WindowsVinyl
- General: StoneVinyl Siding2Slab
- HOA Amenities: Pool(s)Recreation FacilitiesStreet Lights550.0Annually
- Originating MLS: UPMLS_UPMLS
- County: Anderson
- Zoning: 1190017026
- Utilities: Electricity AvailableNatural Gas AvailableSewer AvailableWater AvailableCable Available
- Water: Public
- Sewer: Public Sewer
- Source: UPMLS_UPMLS
This listing courtesy of Trina Montalbano , D.R. Horton
Monthly Payment
- Principal & Interest $
- Property Taxes $
- Home Insurance $
- VA Funding Fee $

 New - 1 day ago