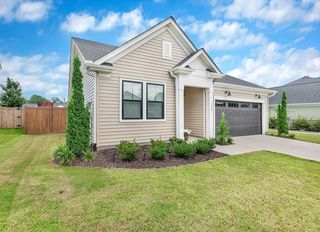
128 Laurel Oak Drive, Anderson, SC 29621
- 4 beds |
- 3 baths |
- 2,782 sqft
 Single-Family Home
  Built in ——
  —— sqft lot
  2 car garage
  $160/sqft
  Listed 18 days ago
Property Description
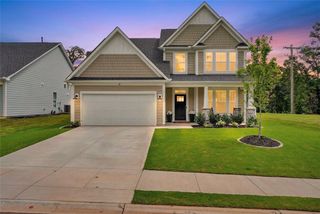
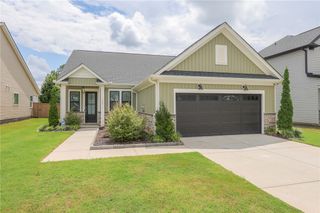
Discover unparalleled comfort and modern living at this exquisite two-story residence, perfectly situated in a vibrant residential community in Anderson. A striking modern facade, featuring deep blue and white siding, stone accents, and a welcoming front porch with a classic black door, creates an inviting curb appeal. The property boasts a convenient attached two-car garage and a paved driveway, complemented by a neatly landscaped lawn. Step inside to an elegant entry hall with durable flooring, leading to a gracefully ascending staircase. The heart of the home unfolds into an inviting great room with an open floor plan, seamlessly transitioning into the kitchen. The well-lit living area features a warm fireplace and ample natural light from multiple windows, creating an ideal setting for relaxation and gatherings. The contemporary kitchen is a culinary delight, showcasing an island with breakfast bar seating, pristine countertops, and sleek stainless steel appliances, including a dishwasher, gas range, microwave, and refrigerator. An adjacent spacious pantry provides abundant shelving for storage. Upstairs, a versatile loft area offers ample room for relaxation and entertainment, while the dedicated laundry room features practical shelving. Four well-lit bedrooms provide comfortable retreats, each featuring plush carpeting and stylish ceiling fans for optimal comfort. The primary bathroom offers a double vanity with ample counter space and modern fixtures, while additional bathrooms also feature dual vanities with pristine white countertops. Outside, a fully fenced backyard provides a private outdoor haven, complete with a covered patio, perfect for leisure and entertaining. The common amenities include a community swimming pool and a pickleball court. This home is truly a sanctuary designed for sophisticated living.
- Listing Status:
- Active
- Date Added:
- July 23, 2026
- Data Last Updated:
- August 10, 2026 at 4:20PM
- Listing Office:
- Real Local/Real Broker, LLC : 864-795-7325
- Listing Agent:
- Jeffrey Turpin : (864) 940-7075
- MLS ID:
- 20304244

- General: FencePorchPatio
- Style: Craftsman
- Pool: Community
- Parking: AttachedGarageDrivewayGarage Door Opener
- Roofing: ArchitecturalShingle
- Windows: Blinds
- General: Vinyl Siding2Slab
- HOA Amenities: Pool(s)Recreation FacilitiesStreet Lights550.0Annually
- Originating MLS: UPMLS_UPMLS
- County: Anderson
- Zoning: 1461501015
- Fencing: Yard Fenced
- Utilities: Electricity AvailableNatural Gas AvailableSewer AvailableWater AvailableCable Available
- Water: Private
- Sewer: Public Sewer
- Source: UPMLS_UPMLS
This listing courtesy of Jeffrey Turpin , Real Local/Real Broker, LLC
Monthly Payment
- Principal & Interest $
- Property Taxes $
- Home Insurance $
- VA Funding Fee $

 New - 12 hours ago