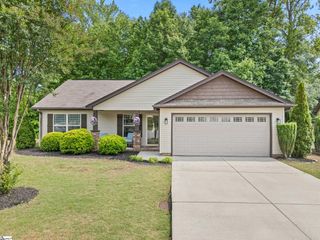
123 Duraleigh Road, Anderson, SC 29621
- 3 beds |
- 2 baths |
- 1,568 sqft
 Single-Family Home
  Built in ——
  6,534sqft lot
 2 car garage
  $169/sqft
  Listed 5 days ago
Property Description
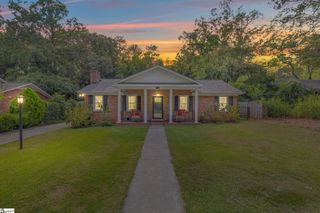
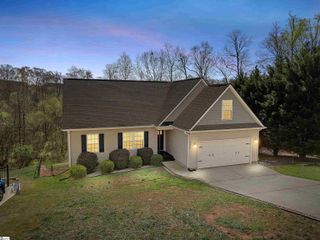
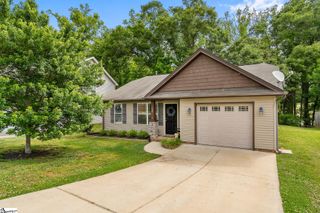
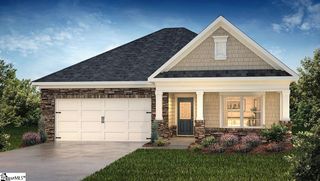
Welcome home to this impeccably maintained 3 bedroom, 2 bathroom home featuring an ideal split floorplan designed for both comfort and privacy. The spacious primary suite is tucked away on one side of the home, while the two additional bedrooms are situated on the opposite side. A versatile bonus room with beautiful French doors offers the perfect space for a dedicated office, dining room, playroom, or flex space to fit your lifestyle. Inside, you’ll find gorgeous LVP flooring throughout the main living areas and tile in the bathrooms, along with fresh paint in a warm white palette complemented by tranquil, spa-like blue bathrooms. Cozy up around the beautiful fireplace or enjoy the peaceful outdoor setting in the private, fenced backyard. Additional features include garage storage racks for added organization and the freedom and affordability of no HOA — helping keep your monthly costs low while maintaining flexibility. Located in the highly desirable TL Hanna High School area, this home offers the perfect blend of peaceful neighborhood living and convenience. Enjoy being just minutes from shopping, dining, schools, and everyday essentials, with easy access to Clemson Boulevard, Highway 81, and I-85 for a quick commute into Anderson, Greenville, or Clemson. This location is hard to beat for convenience and accessibility. Move-in ready, beautifully updated, and perfectly located — this is the one you’ve been waiting for! Call/text Ryan Decker at 864-640-3969 to schedule your showing today!
- Listing Status:
- Active
- Data Last Updated:
- May 26, 2026 at 7:45AM
- Listing Office:
- Nest Realty : 864-202-4663
- Listing Agent:
- Ryan Decker :
- MLS ID:
- 1592410
- Style: Ranch
- Other Structures: Patio
- Parking: AttachedConcreteDrivewayParking spaces: 2
- Roofing: Architectural
- Windows: Tilt Out Windows
- General: Brick VeneerVinyl SidingOneSlab
- HOA Amenities: None
- Golf: None
- Originating MLS: Greater Greenville MLS
- County: Anderson
- Topography: Level
- Zoning: 1461101008000
- Fencing: Fenced
- Utilities: Underground Utilities
- Water: Public
- Sewer: Public Sewer
- Source: Greater Greenville MLS
This listing courtesy of Ryan Decker , Nest Realty
Monthly Payment
- Principal & Interest $
- Property Taxes $
- Home Insurance $
- VA Funding Fee $

 New - 6 hours ago