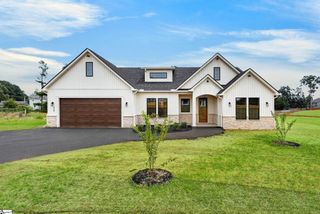
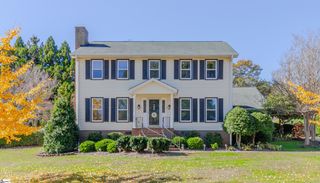
1305 Hunters Trail, Anderson, SC 29625
- 3 beds |
- 2 baths |
- 2,330 sqft
 Single-Family Home
  Built in 1994
  0.57acre lot
 2 car garage
  $180/sqft
  Listed 1 month ago
Property Description
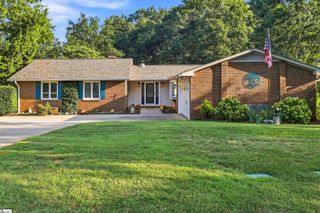
Lake life without the dock detail — that's the surprise advantage at 1305 Hunters Trail. Set on just over half an acre in an established Lake Hartwell waterfront community, this SINGLE-STORY BRICK offers seasonal water views and wears a NEW ROOF (2026) and an HVAC system replaced in 2022. The split floor plan keeps all three bedrooms, both full baths and the laundry on ONE LEVEL. Soaring ceilings, ARCHED WINDOWS, HARDWOOD FLOORS, CROWN MOLDING and a FIREPLACE bring a special character. The VAULTED KITCHEN layers GRANITE COUNTERTOPS, SUBWAY TILE BACKSPLASH, WALL OVEN, smooth cooktop, built-in microwave and a breakfast bar, opening to a bay-windowed dining space with pool views. A sliding BARN DOOR leads to the primary bath's DOUBLE VANITIES, GARDEN TUB, SKYLIGHT, separate shower and WALK-IN CLOSET. A generous flex room with DOUBLE TRAY CEILING and BUILT-IN BOOKCASES serves as media room or office. Outside, a SCREENED PORCH steps down to the IN-GROUND POOL, terraced walls and FENCED YARD. The walkout basement level offers garage parking, a workshop and deep storage. A public boat ramp is 1.5 miles away. Minutes to Clemson Boulevard shopping and major medical and a quick hop to the interstate!
- Listing Status:
- Active
- Data Last Updated:
- September 22, 2026 at 1:48PM
- Listing Office:
- eXp Realty - Clever People : 864-940-3777
- Listing Agent:
- Tammy Woodbury :
- MLS ID:
- 1601325
- Style: Ranch
- Other Structures: Front PorchScreenedPatio
- Pool: In Ground
- Parking: AttachedConcreteDrivewayParking spaces: 2
- Roofing: Architectural
- General: Brick Veneer1+BasementCrawl SpaceBasement
- HOA Amenities: Other/See Remarks50.0Annually
- Golf: None
- Originating MLS: Greater Greenville MLS
- County: Anderson
- Topography: Level
- Zoning: 0671402010
- Fencing: Fenced
- Water: Public
- Sewer: Septic Tank
- Source: Greater Greenville MLS
This listing courtesy of Tammy Woodbury , eXp Realty - Clever People
Monthly Payment
- Principal & Interest $
- Property Taxes $
- Home Insurance $
- VA Funding Fee $