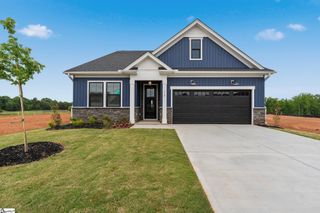
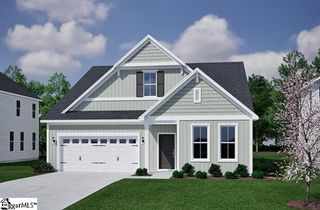
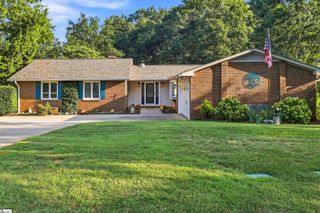
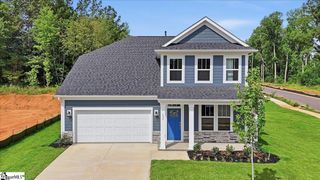
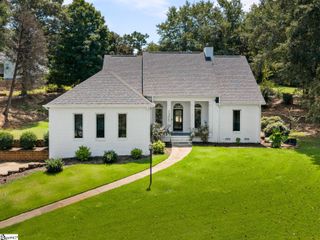
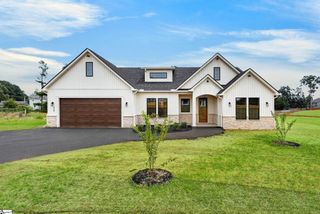
414 Blume Road, Anderson, SC 29625
- 4 beds |
- 3 baths |
- 2,377 sqft
 Single-Family Home
  Built in 2026
  1acre lot
 2 car garage
  $202/sqft
  Listed 1 month ago
Property Description
Welcome to 414 Bloom Road, a stunning newly completed Craftsman-style farmhouse situated on 1.07 acres with an exceptionally spacious backyard! Offering approximately 2,377 heated square feet, 4 bedrooms and 3 full bathrooms, this thoughtfully designed one-level home combines quality craftsmanship, beautiful finishes and the space and flexibility that are becoming harder to find. Step inside to a bright, open-concept floor plan featuring 9–10 ft ceilings, abundant natural light, luxury hybrid flooring, custom trim work, decorative ceilings and a beautiful floor-to-ceiling stone propane fireplace. Large windows overlook the expansive backyard and bring plenty of natural light into the main living space. The kitchen is truly the heart of this home, featuring quartz countertops, soft-close cabinetry, an oversized island with storage on both sides, designer tile backsplash, professional-style Cosmo stainless steel appliances, separate electric range with pot filler and premium Delta fixtures. A hidden walk-in pantry offers butcher block countertops and extensive shelving, providing plenty of room for food storage, small appliances and even additional prep space while keeping everything neatly out of sight. The spacious laundry room features additional cabinetry, a utility sink and convenient access to the oversized garage with an 18-foot garage door, allowing for easier parking and additional space. The primary suite offers a relaxing retreat with his-and-hers walk-in closets featuring custom built-in shelving and a spa-inspired bathroom complete with a freestanding soaking tub, oversized frameless tiled shower, floor-to-ceiling tile, double quartz vanity, LED backlit mirrors and premium fixtures. Secondary bedrooms are generously sized and include custom built-in closet shelving. Additional upgrades throughout the home include Bluetooth-enabled ceiling fans with built-in speakers, designer lighting, coffered and decorative beam ceilings, custom trim, soft-close cabinetry, recessed shower niches and beautiful bronze and black designer finishes. Outside is where this property offers even more possibilities. Sitting on 1.07 acres, the home features a large, open backyard with plenty of usable space to create the outdoor setup you’ve been dreaming about. Add a pool, garden or play area, extend the driveway toward the back, or create additional space for your boat, RV, golf cart and other recreational toys. The covered back porch with ceiling fan, recessed lighting and TV hookups provides the perfect place to relax or entertain while overlooking the property. And the location makes it even better. Enjoy peaceful living with plenty of space while remaining minutes from Lake Hartwell, making it easy to enjoy boating, fishing and lake life. Shopping, dining, healthcare and Anderson amenities are nearby, with convenient access to I-85, Clemson University and approximately 30 minutes to Downtown Greenville. Built by Southern Estates, LLC, this move-in-ready home includes a builder’s warranty for added peace of mind. Over an acre, beautiful new construction, luxury finishes and room to enjoy the lifestyle you’ve been looking for, 414 Bloom Road is ready to welcome its first owners. Schedule your private showing today!
- Listing Status:
- Active
- Data Last Updated:
- September 22, 2026 at 2:47PM
- Listing Office:
- Reznik Real Estate LLC : 864-747-5561
- Listing Agent:
- Milana Yuriychik :
- MLS ID:
- 1601652
- General: Other
- Style: PatioRanchOtherCraftsman
- Other Structures: PorchRear PorchPatio
- Parking: AttachedAsphaltYard DoorKey Pad EntryDrivewayParking spaces: 2
- Roofing: Architectural
- Windows: Tilt Out Windows
- General: StoneVinyl SidingOtherOneSlab
- HOA Amenities: Other/See Remarks46.0Monthly
- Golf: Other
- Originating MLS: Greater Greenville MLS
- County: Anderson
- Topography: Level
- Zoning: 960003004
- Utilities: Cable Available
- Water: Public
- Sewer: Septic Tank
- Source: Greater Greenville MLS
This listing courtesy of Milana Yuriychik , Reznik Real Estate LLC
Monthly Payment
- Principal & Interest $
- Property Taxes $
- Home Insurance $
- VA Funding Fee $