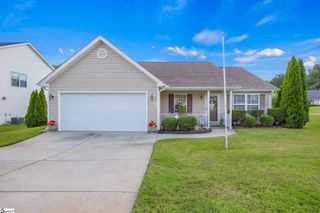
154 Ashton Lane, Anderson, SC 29621
- 3 beds |
- 2 baths |
- 1,238 sqft
 Single-Family Home
  Built in ——
  0.31acre lot
 1 car garage
  $178/sqft
  Listed 6 hours ago
Property Description
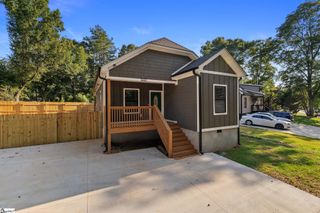
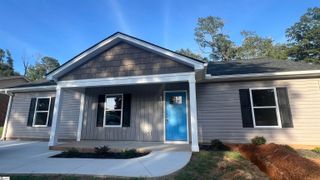
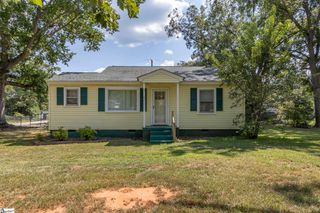
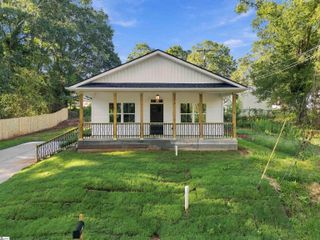
Welcome home to 154 Ashton Lane, a well maintained 3-bedroom, 2-bath attached single-family residence located in one of Anderson's most desirable areas. Conveniently situated near downtown Anderson, shopping, restaurants, hospitals, and medical offices, this home offers the perfect blend of comfort and convenience. It is also located within the highly sought-after McCants/ TL Hanna school zone. Inside, you'll find a spacious and inviting floor plan featuring new laminate flooring throughout all bedrooms and bathrooms, along with ceramic tile flooring in the living room, dining area, and kitchen. The home's low-maintenance flooring and thoughtful layout make everyday living easy and enjoyable. The kitchen comes equipped with a brand-new refrigerator, and all appliances remain with the home, making this property truly move-in ready. The primary suite is a true retreat, featuring a private full bathroom and two walk-in closets. Storage is abundant throughout the home, with closet organizer systems installed in every closet to maximize space and keep everything neatly organized. Step outside to a fully fenced backyard, perfect for children, pets, or private outdoor relaxation. The highlight of the outdoor space is the huge deck, providing ample room for entertaining family and friends, hosting cookouts, or simply enjoying your morning coffee. There is an attached one car garage with plenty of parking room and additional organized storage space. The garage is also heated and cooled with a mini split unit. In the crawl space there is a workshop area.
- Listing Status:
- Active
- Data Last Updated:
- September 24, 2026 at 9:45PM
- Listing Office:
- Coldwell Banker Caine - Anders : 864-225-3788
- Listing Agent:
- Jennifer Elgin :
- MLS ID:
- 1604726
- Style: RanchOther
- Other Structures: Front PorchDeck
- Parking: AttachedConcreteParking spaces: 1
- Roofing: Architectural
- Windows: Vinyl/Aluminum Trim
- General: Vinyl SidingOneCrawl Space
- HOA Amenities: None
- Golf: None
- Originating MLS: Greater Greenville MLS
- County: Anderson
- Topography: Level
- Zoning: 1482403032000
- Fencing: Fenced
- Utilities: Cable Available
- Water: Public
- Sewer: Public Sewer
- Source: Greater Greenville MLS
This listing courtesy of Jennifer Elgin , Coldwell Banker Caine - Anders
Monthly Payment
- Principal & Interest $
- Property Taxes $
- Home Insurance $
- VA Funding Fee $

 New - 1 day ago