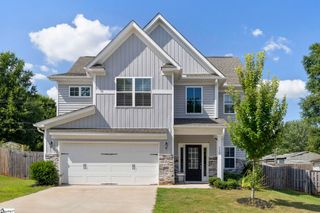
164 Laurel Oak Drive, Anderson, SC 29621
- 5 beds |
- 3 baths |
- 2,450 sqft
 Single-Family Home
  Built in 2024
  10,019sqft lot
 2 car garage
  $173/sqft
  Listed 2 months ago
Property Description
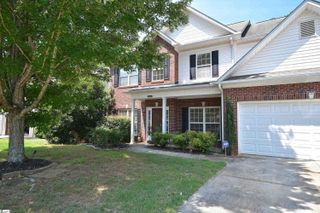
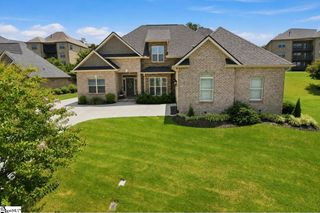
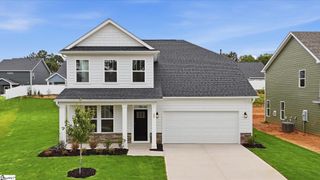
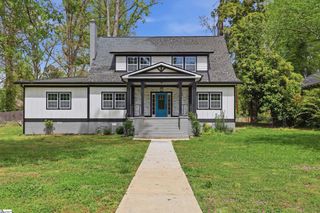
OPEN HOUSE SUNDAY 7/12/26 | 2:00-4:00. ASSUMABLE FHA LOAN 5.75%. If the interest rates are holding you back, this home may be for you! Ask me for details! This stunning 1 1/2 year-old home offers thoughtful upgrades and custom touches throughout, making it truly move-in ready. Featuring 5 bedrooms, 3 full baths, and approximately 2,450 sq. ft. of living space, this home combines modern design with cozy charm. Step inside to find beautiful LVP flooring flowing throughout the main living areas, as well as the versatile downstairs flex room....5th bedroom, office, playroom, etc. The entry hallway is enhanced with beadboard detail and wall sconces, while the family room boasts a stylish shiplap wall with electric fireplace and an accent feature wall, creating a warm, inviting space. The heart of the home is the kitchen—complete with quartz countertops, a navy blue center island with farmhouse sink, stylish pendant lighting, stainless hood over the stovetop, tiled backsplash, and a large walk-in pantry. The primary suite is a true retreat with a trey ceiling, ceiling fan, and luxurious bathroom featuring a granite double vanity, oversized tiled shower, linen closet, and tile flooring. The impressive walk-in closet includes a convenient pass-through to the laundry room. Upstairs, a spacious loft offers endless possibilities—second living room, game room, or study/homework space—and is accompanied by the 4th bedroom and full bath, perfect for guests or teens. Outside, enjoy a fenced backyard with a covered patio—ideal for outdoor entertaining. Located within walking distance to the neighborhood pool, cabana, and tennis/pickleball courts. District 5 schools are all close by, and also convenient to shopping, hospitals, and entertainment in downtown Anderson. Don’t miss this upgraded, better-than-new home that checks every box!
- Listing Status:
- Pending
- Data Last Updated:
- August 10, 2026 at 10:45PM
- Listing Office:
- Jackson Stanley, REALTORS : 864-214-2747
- Listing Agent:
- Michelle Latshaw :
- MLS ID:
- 1591807
- General: High CeilingsCeiling Fan(s)Vaulted Ceiling(s)Ceiling SmoothTray Ceiling(s)Open FloorplanWalk-In Closet(s)Split Floor PlanCountertops – QuartzPantry
- Appliances: DishwasherDisposalOvenElectric CooktopElectric OvenMicrowaveRange HoodElectric Water HeaterTankless Water Heater
- Laundry: 1st FloorWalk-inElectric Dryer HookupWasher HookupLaundry Room
- Basement: None
- Flooring: CarpetCeramic TileLuxury Vinyl
- A/C: Central AirElectric
- Heating: ElectricForced Air
- Fireplace: FireplaceFireplaces: 1
- Style: Craftsman
- Other Structures: Front PorchRear PorchPatio
- Parking: AttachedConcreteDrivewayParking spaces: 2
- Roofing: Architectural
- Windows: Tilt Out Windows
- General: Vinyl SidingOne and One HalfSlab
- HOA Amenities: ElectricityPoolRecreation FacilitiesStreet LightsBy-LawsParkingRestrictive Covenants550.0Annually
- Golf: ClubhouseCommon AreasPoolSidewalksTennis Court(s)
- Originating MLS: Greater Greenville MLS
- County: Anderson
- Topography: Level
- Zoning: 1461501038
- Fencing: Fenced
- Utilities: Underground Utilities
- Water: Public
- Sewer: Public Sewer
- Source: Greater Greenville MLS
This listing courtesy of Michelle Latshaw , Jackson Stanley, REALTORS
Monthly Payment
- Principal & Interest $
- Property Taxes $
- Home Insurance $
- VA Funding Fee $

 New - 3 days ago