194 Kayfield Farms Drive, Anderson, SC 29621
- 5 beds |
- 3 baths |
- 3,051 sqft
 Single-Family Home
  Built in 2026
  10,454sqft lot
 3 car garage
  $164/sqft
  Listed 1 month ago
Property Description
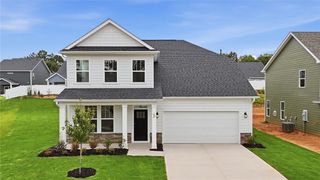
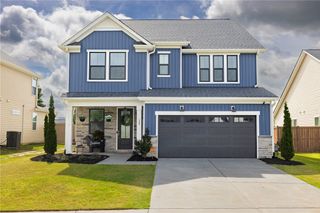
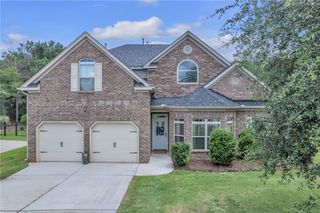
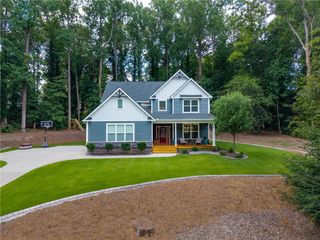
Brand new construction! Welcome to this beautifully designed new home featuring 5 bedrooms, 3 full baths, a formal dining room, spacious loft, covered rear porch, and a finished 3-car garage. The main level includes a convenient guest suite and an impressive designer kitchen equipped with a gas cooktop, quartz countertops, tile backsplash, pendant lighting, stainless steel appliances, a convection microwave/oven wall combo, and a stylish chimney hood. The upstairs private primary suite is thoughtfully situated at the rear of the home and offers a luxurious spa-inspiredbath with a tiled walk-in shower, drop in tub, dual vanities, and tile flooring. Also upstairs, you'll find generously sized secondary bedrooms, aversatile loft, and a large laundry room conveniently located near all bedrooms. Premium upgrades throughout include upgraded cabinetry, enhanced trim package, designer lighting and plumbing fixtures, Luxury Vinyl Plank (LVP) flooring throughout much of the home, structured wiring package, built-in pest control system, HERS-rated energy efficiency and finished 3-car garage. Combining elegant finishes, modern functionality, and energy-efficient construction, this exceptional home offers comfort, style, and space for today's lifestyle.
- Listing Status:
- Active
- Date Added:
- July 2, 2026
- Data Last Updated:
- August 10, 2026 at 8:22PM
- Listing Office:
- Eastwood Homes : (864) 689-2342
- Listing Agent:
- Kirby Britt : (864) 689-2342
- MLS ID:
- 20303444

- General: Sprinkler/IrrigationPorchPatioStorm Windows/Doors
- Style: Traditional
- Pool: Community
- Parking: AttachedGarageDrivewayGarage Door Opener
- Roofing: ArchitecturalShingle
- Windows: Insulated WindowsStorm Window(s)Tilt-In WindowsVinyl
- General: MasoniteStone2Slab
- HOA Amenities: Common AreasOtherPool(s)Street LightsSee Remarks
- Originating MLS: UPMLS_UPMLS
- County: Anderson
- Zoning: 0172090108200
- Utilities: Cable Available
- Water: Public
- Sewer: Public Sewer
- Source: UPMLS_UPMLS
This listing courtesy of Kirby Britt , Eastwood Homes
Monthly Payment
- Principal & Interest $
- Property Taxes $
- Home Insurance $
- VA Funding Fee $