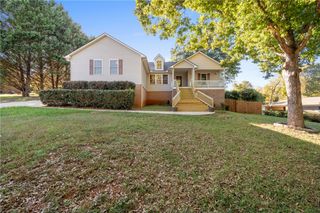
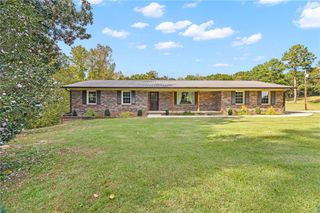
213 Branford Street SUN0135, Anderson, SC 29625
- 4 beds |
- 3 baths |
- 2,856 sqft
 Single-Family Home
 Built in 2026
 8,276sqft lot
 2 car garage
 $171/sqft
 Listed 19 days ago
Property Description
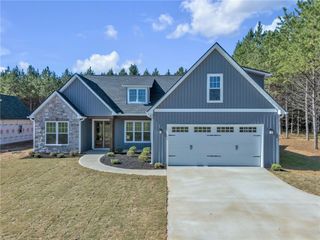
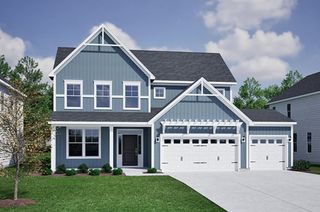
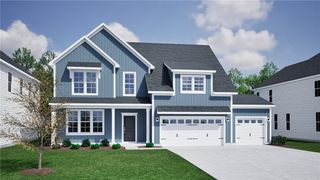
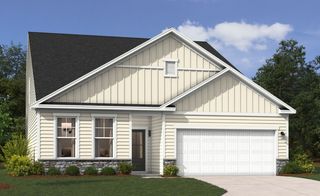
Welcome to the flexible Delaney plan, a 4-bedroom, 3 full bath home with a bonus/recreation room. Off the 2-story Foyer is a first-floor guest bedroom with a full bath nearby. Beyond the staircase is an open layout. The Dining room has plenty of windows and a sliding door to the covered back porch. Enjoy movie night in the Family room with a vaulted ceiling and fireplace. The Kitchen includes an island plus L-shaped layout and a tucked-away Pantry, with a spacious Mud room off the garage. Upstairs, the Rec room opens to the staircase for a nice open feel, along with 2 more bedrooms, a full bath, laundry room and the Premier suite with a large walk-in closet, double-sink vanity, large shower and linen storage. Sunrise features a completed community pool and nature trails, just minutes from historic downtown Pendleton, Clemson University and I-85
- Listing Status:
- Active
- Date Added:
- October 21, 2026
- Data Last Updated:
- November 9, 2026 at 10:24PM
- Listing Office:
- EHC Brokerage LP : (704) 319-5000
- Listing Agent:
- Matthew Roesch : (704) 319-5000
- MLS ID:
- 20306820

- General: Porch
- Style: Craftsman
- Pool: Community
- Parking: AttachedGarageDriveway
- Roofing: CompositionShingle
- Windows: Tilt-In Windows
- General: BrickCement Siding2Slab
- HOA Amenities: Pool(s)
- Originating MLS: UPMLS_UPMLS
- County: Anderson
- Zoning: 420401033
- Utilities: Electricity AvailableNatural Gas AvailablePhone AvailableSewer AvailableCable AvailableUnderground Utilities
- Water: Public
- Sewer: Public Sewer
- Source: UPMLS_UPMLS
This listing courtesy of Matthew Roesch , EHC Brokerage LP
Monthly Payment
- Principal & Interest $
- Property Taxes $
- Home Insurance $
- VA Funding Fee $