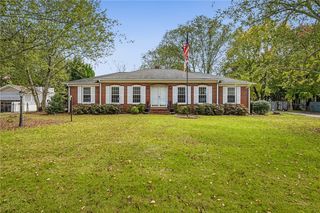
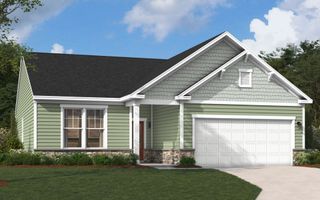
214 Rhodehaven Drive, Anderson, SC 29625
- 3 beds |
- 2 baths |
- 1,628 sqft
 Single-Family Home
 Built in 1970
 —— sqft lot
 2 car garage
 $170/sqft
 Listed 20 days ago
Property Description
Welcome to 214 Rhodehaven Drive! This classic 3-bedroom, 2-bathroom ranch home offers comfortable all main-level living space in the established Gilmer Estates neighborhood of Anderson, SC. Inside, you’ll find hardwood floors throughout the spacious living room and bedrooms. Enter the home through a short foyer with a living and formal dining space to your left. The current owner made 2 living/sitting spaces out of it. Through the kitchen, you will find another eat in area, work station, lots of cabinets and a separate laundry room with exterior access. Flexibility is key with a versatile converted room featuring a closed in garage—ideal for a dedicated home office, hobby space, or gym! In the heart of the home you can relax in the cozy den showcasing an eye-catching whitewashed fireplace, built-in shelving, and sliding glass doors that lead to a welcoming outdoor space. Step outside to your private oasis: a patio surrounded by custom enclosure walls, opening up to a large, level yard shaded by mature trees. The fully fenced backyard includes multiple detached outbuildings/workshops featuring roll-up doors, offering ideal space for storage, equipment, or projects. Conveniently located near Centerville Elementary and Whitehall Road, with NO HOA! Schedule your showing today!
- Listing Status:
- Active
- Date Added:
- October 20, 2026
- Data Last Updated:
- November 9, 2026 at 8:21PM
- Listing Office:
- Real Broker, LLC : (864) 916-2344
- Listing Agent:
- The Link Group : (864) 958-1922
- MLS ID:
- 20307301

- General: FencePatio
- Style: Ranch
- Parking: AttachedGarageDrivewayGarage Door Opener
- Roofing: CompositionShingle
- Windows: Vinyl
- General: Brick1Crawlspace
- Originating MLS: UPMLS_UPMLS
- County: Anderson
- Zoning: 095-10-03-006-000
- Fencing: Yard Fenced
- Utilities: Cable AvailableElectricity AvailableNatural Gas AvailablePhone AvailableUnderground Utilities
- Water: Public
- Sewer: Public Sewer
- Source: UPMLS_UPMLS
This listing courtesy of The Link Group , Real Broker, LLC
Monthly Payment
- Principal & Interest $
- Property Taxes $
- Home Insurance $
- VA Funding Fee $

 New - 14 hours ago