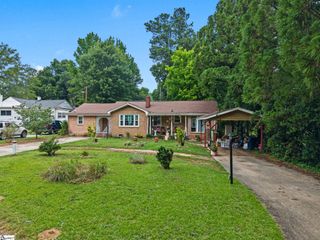
3625 Dobbins Bridge Road, Anderson, SC 29626
- 3 beds |
- 3 baths |
- 1,960 sqft
 Single-Family Home
  Built in 1973
  0.89acre lot
 —— car garage
  $140/sqft
  Listed 2 months ago
Property Description
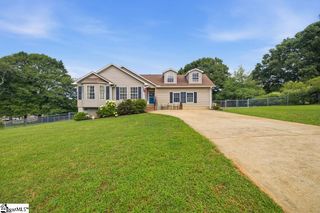
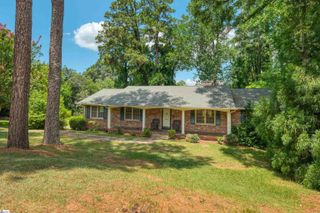
With its iconic whitewashed stone facade and stately columns, this home captures that timeless "Old South" aesthetic—now completely reimagined for the modern lifestyle. Situated on a sprawling 0.8-acre corner lot, this residence offers the rare combination of established character and "better-than-new" peace of mind. Located just 10 minutes from Downtown Anderson and 15 minutes from the boat ramps at Sadlers Creek, this is a total top-to-bottom restoration designed for decades of worry-free living. Step inside to a home that feels familiar yet brand new. The upper level features an open-concept living and dining area where picture windows flood the space with natural light, highlighting the new LVP flooring and fresh, neutral palette. The kitchen serves as the heart of the home, balancing classic granite countertops and custom cabinetry with a full suite of black and stainless steel appliances—including the stove, refrigerator, dishwasher, and microwave—all of which convey. The primary suite is a true standout, featuring dual walk-in closets and a private full bath. For guests, the upper level also includes a conveniently located newly finished half-bath. The lower level—featuring its own dedicated rear entrance—expands your possibilities with a generously sized bonus den, two additional bedrooms, and a second full bath. Every bathroom in the home has been completely modernized with all-new vanities, toilets, and sleek tub/shower combos, accented by all-new light fixtures throughout. While the charm is on the surface, the true value is in the walls. This home has been updated for maximum efficiency and longevity, essentially stripping home down to its bones and starting fresh: • Climate Control: This home features two brand-new HVAC units, providing dedicated temperature control for each level—a premium feature that ensures both comfort and energy savings. • Total Infrastructure: All-new electrical service, all-new plumbing, and new water lines throughout, along with a newly serviced septic system. • Energy Efficiency: A new roof, all-new exterior windows and doors, and premium Icynene spray foam insulation to keep the home exceptionally quiet and utility bills low. • Renovation Detail: All-new sheetrock has been installed throughout, ensuring perfectly smooth finishes and a modern feel in every room. • Outdoor Living: Enjoy the breeze on the brand-new rear deck or take advantage of the dual concrete driveways, providing ample parking for boats or guests at both the front and rear entrances. From the dual HVAC systems down to the plumbing, every detail has been handled so you can enjoy a maintenance-free lifestyle. There is truly nothing left on the to-do list here but to move in.
- Listing Status:
- Pending
- Data Last Updated:
- August 11, 2026 at 5:45AM
- Listing Office:
- Cantrell & Associates : 864-855-2279
- Listing Agent:
- Kurt K Brooks :
- MLS ID:
- 1592100
- General: Ceiling Fan(s)Ceiling SmoothGranite Counters
- Appliances: DishwasherRefrigeratorRangeMicrowaveElectric Water Heater
- Laundry: 2nd FloorLaundry ClosetElectric Dryer HookupWasher HookupLaundry Room
- Basement: FinishedFullWalk-Out Access
- Flooring: Luxury Vinyl
- A/C: Central Air
- Heating: ElectricMulti-UnitsHeat Pump
- Fireplace: Fireplaces: 0
- Style: Split Level
- Other Structures: Front PorchDeck
- Parking: See RemarksConcreteDrivewayParking spaces: 0
- Roofing: Architectural
- General: BlockBrick VeneerStoneVinyl SidingTri/Split LevelSlab
- HOA Amenities: None
- Golf: None
- Originating MLS: Greater Greenville MLS
- County: Anderson
- Zoning: 0970502005
- Water: Public
- Sewer: Septic Tank
- Source: Greater Greenville MLS
This listing courtesy of Kurt K Brooks , Cantrell & Associates
Monthly Payment
- Principal & Interest $
- Property Taxes $
- Home Insurance $
- VA Funding Fee $

 New - 8 hours ago