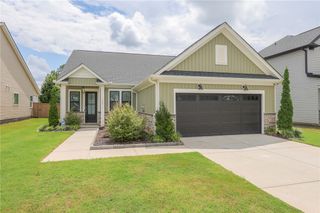
509 Grasshopper Court, Anderson, SC 29621
- 3 beds |
- 4 baths |
- 2,674 sqft
 Single-Family Home
  Built in 2026
  —— sqft lot
  2 car garage
  $175/sqft
  Listed 4 months ago
Property Description
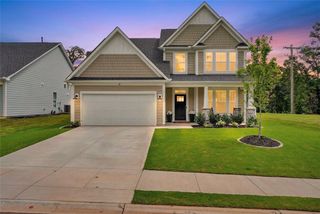
Home is Move in Ready! Welcome to Kayfield at Midway! One of a kind thoughtfully designed estate homes featuring resort style amenities, just 5 miles to I-85. With more than 2,600 square feet, the Kendrick home provides expansive open-concept living, creating a natural space for entertaining on any scale. As you come into your entry hall from your covered front porch, you have a study with French doors that will make the perfect home office. To your right, there is a formal dining room that leads into your butlers pantry giving you that extra counter space along with a large walk in pantry. Entering into your open kitchen and living room, you will be amazed by the features of the kitchen including stacked white cabinetry, Quartz countertops, large center island with light brown cabinet accents and sink for additional prep space and seating, tiled backsplash,under cabinet lighting, and gourmet stainless steel appliances including a gas cooktop, double wall oven and range hood. The living room with the two story high ceilings and large windows gives lots of natural light along with a cozy gas fireplace with stone surround. The breakfast room leads out to your covered porch which overlooks your large backyard. The Primary Suite is situated off the living room and features split vanities, generous walk in closet, and Roman tiled shower with dual showerheads, seat and frameless glass door. The main level is completed with the mudroom off the garage that also leads to the walk in laundry room. Up the Oak staircase is your loft which is a great hang out space or study area along with two additional bedrooms, one with an ensuite bathroom and an additional hall bath. Smart home technology, energy-efficient design, and a dedicated local warranty team ensure long-term comfort and convenience. Kayfield at Midway has resort style amenities including a pool with cabana, pickleball courts, tennis court, playground and community park. Under 5 minutes from both Midway Elementary School, Glenview Middle School and T.L. Hanna High School. Family-friendly community with parks, shopping centers, and restaurants nearby. Minutes from the the North Highway 81 corridor. Only 10 minutes from I-85 means you will have convenient access to the rest of the upstate. Anderson University, Anderson Mall and all that Downtown Anderson is located within a 15-minute drive away. Enjoy the outdoors with the East West Parkway Trail only 5 minutes away and Lake Hartwell only 10 minutes away! Come by today and make Kayfield at Midway your new home.
- Listing Status:
- Pending
- Date Added:
- March 30, 2026
- Data Last Updated:
- August 10, 2026 at 8:22PM
- Listing Office:
- DRB Group South Carolina, LLC : 864-729-4168
- Listing Agent:
- Chelsea Cathcart : 864-202-6354
- MLS ID:
- 20299265

- General: Ceiling Fan(s)Dual SinksFrench Door(s)/Atrium Door(s)FireplaceHigh CeilingsBath in Primary BedroomMain Level PrimaryPull Down Attic StairsQuartz CountersSmooth CeilingsShower OnlyCable TVWalk-In Closet(s)Loft
- Appliances: Built-In OvenDouble OvenDishwasherGas CooktopDisposalGas Water HeaterMicrowavePlumbed For Ice Maker
- Laundry: Washer HookupElectric Dryer Hookup
- Basement: None
- Flooring: CarpetLuxury Vinyl Plank
- A/C: Central AirElectric
- Heating: Natural Gas
- Fireplace: Gas LogFireplace
- General: Sprinkler/IrrigationPorch
- Style: Craftsman
- Pool: Community
- Parking: AttachedGarage
- Roofing: ArchitecturalShingle
- Windows: Tilt-In Windows
- General: Masonite2Slab
- HOA Amenities: Pool(s)Street Lights550.0Annually
- Originating MLS: UPMLS_UPMLS
- County: Anderson
- Zoning: 172-00-02-002
- Utilities: Cable Available
- Water: Public
- Sewer: Public Sewer
- Source: UPMLS_UPMLS
This listing courtesy of Chelsea Cathcart , DRB Group South Carolina, LLC
Monthly Payment
- Principal & Interest $
- Property Taxes $
- Home Insurance $
- VA Funding Fee $

 New - 15 hours ago