5220 White City Park Road, Anderson, SC 29625
- 4 beds |
- 3 baths |
- 2,675 sqft
 Single-Family Home
 Built in ——
 3.52acre lot
 2 car garage
 $183/sqft
 Listed 1 month ago
Property Description
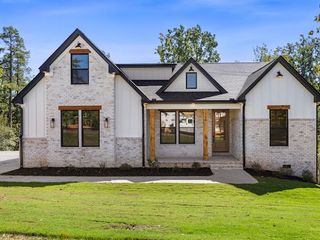
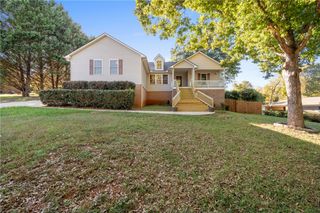
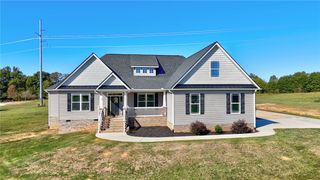
Tucked away at the end of a long driveway, this sizable brick home offers 3.52 acres, plenty of privacy, and a seasonal view of Lake Hartwell. Inside, hardwood floors highlight the open living and dining area, where a fireplace, built-in cabinetry, and a wall of windows create a bright and inviting gathering space. Step outside to the newer covered side porch or enjoy the spacious deck with plenty of room for relaxing, grilling, or entertaining. The main level features a kitchen with white cabinetry and stainless steel appliances. Down the hall, you have two guest bedrooms, a full guest bath, and the primary suite with a walk-in closet and private bath. Recent improvements include updated bathrooms, a newer HVAC system, and the added convenience of a washer/dryer combination unit on the main level. Downstairs, the fully finished basement adds an impressive amount of flexible living space with an additional bedroom, full bath, second fireplace, living area, laundry room, and walk-in closet. With its generous layout, the lower level offers plenty of possibilities for extended family, older children, guests, a home office setup, or simply extra room to spread out. Outside, a detached 24x24 garage provides valuable space for vehicles, hobbies, equipment, or storage. With acreage, privacy, recent updates, proximity to Lake Hartwell, and no HOA, this property offers space and flexibility both inside and out.
- Listing Status:
- Active
- Date Added:
- September 28, 2026
- Data Last Updated:
- November 9, 2026 at 9:23PM
- Listing Office:
- Parker Quigley Properties LLC : (866) 244-8439
- Listing Agent:
- Siobhan Faile : (864) 314-4440
- MLS ID:
- 20306587

- General: DeckPaved Driveway
- Style: Ranch
- Parking: DetachedGarageDriveway
- Roofing: ArchitecturalShingle
- Windows: Vinyl
- General: Brick1Basement
- Originating MLS: UPMLS_UPMLS
- County: Anderson
- Zoning: 067-00-04-001
- View: WaterView
- Utilities: Electricity AvailableSeptic AvailableWater Available
- Water: Public
- Sewer: Septic Tank
- Source: UPMLS_UPMLS
This listing courtesy of Siobhan Faile , Parker Quigley Properties LLC
Monthly Payment
- Principal & Interest $
- Property Taxes $
- Home Insurance $
- VA Funding Fee $