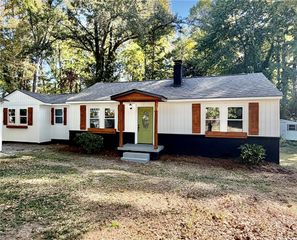
601 Estes Drive, Anderson, SC 29621
- 3 beds |
- 2 baths
 Single-Family Home
 Built in 1975
 1.84acre lot
 —— car garage
 $——/sqft
 Listed 11 days ago
Property Description
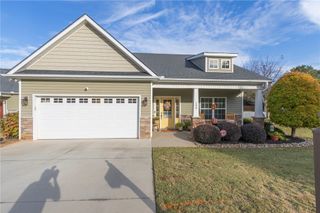
Come Home to Comfort, Space & Charm! Discover the perfect blend of modern, inviting spaces, and room to roam in this beautiful ranch home situated on 1.8 acres of natural landscaping. Designed with an open floor plan, this home makes everyday living and entertaining effortless. The heart of the home is the open kitchen, where the cook can stay connected with family and guests gathered around the cozy living room fireplace or enjoying a meal in the dining area. Beautiful style while offering easy-care convenience throughout. You’ll love the thoughtfully renovated bathrooms, spacious bedrooms, and charming architectural details, including stately arched doorways and elegant columns that give this home its own distinctive character. The generously sized bonus room offers endless possibilities, whether you envision a home office, hobby room, media space, or additional gathering area. Step outside and enjoy the peaceful surroundings from the inviting side porch, complete with outdoor ceiling fans—perfect for relaxing, enjoying the summer breezes, and unwinding at the end of the day. With its beautiful, spacious layout, and 1.8 acres of natural beauty, this property offers the space, comfort, and lifestyle you've been looking for. Come see all that makes this home so special! Recap: - The 1.8 Acres: A place with privacy, outdoor space, and room to enjoy your property with mature trees to enjoy the day. - The Open Floor Plan: A connection between the kitchen, living room, and dining room. - The Home: Relaxing and unwinding from a busy day. Your place of refuge.
- Listing Status:
- Active
- Date Added:
- October 29, 2026
- Data Last Updated:
- November 9, 2026 at 8:21PM
- Listing Office:
- Dalton Wade Real Estate Group : (888) 668-8283
- Listing Agent:
- James Shull : (864) 985-2169
- MLS ID:
- 20308827

- Style: Ranch
- Parking: None
- General: Brick1Crawlspace
- Originating MLS: UPMLS_UPMLS
- County: Anderson
- Zoning: 176-14-08-003-000 and 176-14-08-006-000
- Sewer: Septic Tank
- Source: UPMLS_UPMLS
This listing courtesy of James Shull , Dalton Wade Real Estate Group
Monthly Payment
- Principal & Interest $
- Property Taxes $
- Home Insurance $
- VA Funding Fee $

 New - 3 days ago