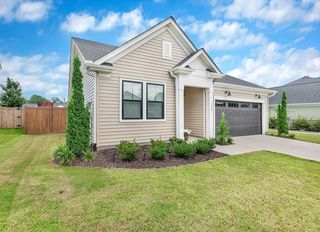
616 Pinehollow Drive, Anderson, SC 29621
- 3 beds |
- 3 baths
 Single-Family Home
  Built in 1996
  —— sqft lot
  2 car garage
  $——/sqft
  Listed 1 month ago
Property Description
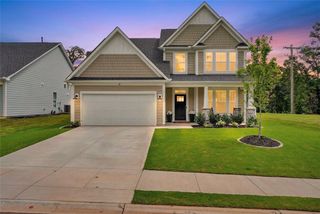
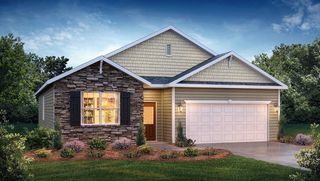
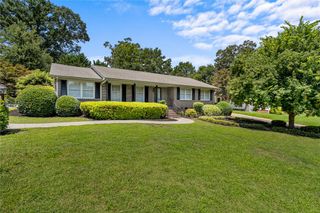
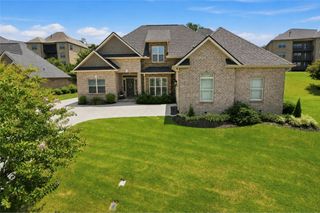
Welcome to 616 Pinehollow Drive, a beautiful all-brick family home nestled in the peaceful, highly sought-after Oakmont subdivision. This well-maintained home offers 3 bedrooms, 2.5 bathrooms, and a spacious floor plan designed for comfortable everyday living and entertaining. The inviting living room features custom built-in bookshelves, a cozy gas fireplace, and an open flow into the heart of the home—a stunning kitchen with a large granite island offering abundant seating, making it the perfect gathering space for family and friends. The massive primary suite is a true retreat, complete with a walk-in closet and a beautifully updated en-suite bath featuring double vanities, a walk-in shower, and recent upgrades. The shower, tile flooring, and carpet in the primary suite have all been replaced within the last 18 months, providing a fresh, modern feel. A unique double staircase leads to the additional bedrooms and a spacious bonus room, offering flexibility for a playroom, media room, home office, or guest space. You'll also appreciate the generous storage found throughout the home. Step outside to enjoy the fenced backyard, complete with a patio for relaxing or entertaining and an oversized treehouse that's sure to delight the kids. Conveniently located just off Highway 81, this home is only minutes from Downtown Anderson, the YMCA, AnMed, shopping, dining, and provides quick access to I-85, making commuting a breeze. Don't miss this exceptional opportunity to own a beautiful home in one of Anderson's most desirable neighborhoods!
- Listing Status:
- Pending
- Date Added:
- July 9, 2026
- Data Last Updated:
- August 10, 2026 at 7:21PM
- Listing Office:
- EXP Realty LLC : (888) 440-2798
- Listing Agent:
- Brendan O'Leary : (864) 356-4741
- MLS ID:
- 20303406

- General: BookcasesBuilt-in FeaturesTray Ceiling(s)Ceiling Fan(s)Dual SinksFireplaceGranite CountersHigh CeilingsBath in Primary BedroomPull Down Attic StairsUpper Level PrimaryVaulted Ceiling(s)Walk-In Closet(s)Walk-In ShowerBreakfast Area
- Appliances: DryerDishwasherElectric OvenElectric RangeElectric Water HeaterMicrowaveRefrigeratorWasher
- Laundry: Washer HookupElectric Dryer HookupSink
- Basement: NoneCrawl Space
- Flooring: CarpetCeramic TileHardwood
- A/C: Central AirElectric
- Heating: CentralElectric
- Fireplace: Gas LogFireplace
- Disability Feature: Low Threshold Shower
- General: FenceSprinkler/IrrigationPorchPatio
- Style: Traditional
- Parking: AttachedGarageDrivewayGarage Door Opener
- Roofing: ArchitecturalShingle
- Windows: Vinyl
- General: Brick2Crawlspace
- HOA Amenities: 225.0Annually
- Originating MLS: UPMLS_UPMLS
- County: Anderson
- Zoning: 147-21-02-037
- Fencing: Yard Fenced
- Utilities: Underground Utilities
- Water: Public
- Sewer: Public Sewer
- Source: UPMLS_UPMLS
This listing courtesy of Brendan O'Leary , EXP Realty LLC
Monthly Payment
- Principal & Interest $
- Property Taxes $
- Home Insurance $
- VA Funding Fee $

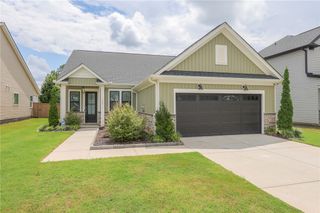
 New - 14 hours ago