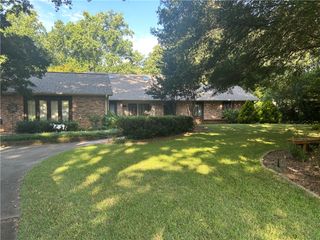
907 Valegro Drive, Anderson, SC 29621
- 4 beds |
- 3 baths |
- 2,692 sqft
 Single-Family Home
  Built in 2026
  8,276sqft lot
 2 car garage
  $168/sqft
  Listed 2 months ago
Property Description
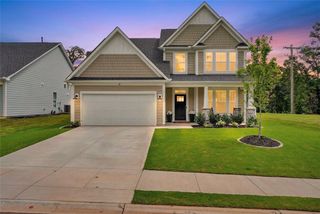
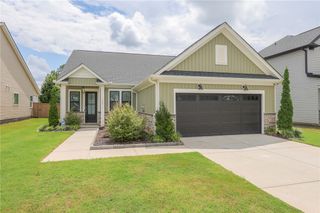
Check out 907 Valegro Drive, a beautiful new home in our Spring Ridge community! This thoughtfully designed two-story home features four bedrooms, three bathrooms, and a two-car garage. With its open layout and modern flow, this home combines comfort, flexibility, and functionality for everyday living and entertaining. As you enter through the covered entry, you’ll be greeted by a spacious dining room that flows seamlessly into the kitchen. The kitchen includes modern appliances, a pantry, a butler’s pantry, and a large island overlooking the living room, creating a bright and inviting space for gatherings. From the living room, step outside to the covered patio, perfect for outdoor dining or relaxing with friends and family. The primary suite provides a peaceful retreat with a spacious bathroom featuring dual vanities, a separate shower, and a walk-in closet. Two additional bedrooms and a full bathroom are conveniently located on the main level, providing comfort and privacy for family or guests. Upstairs, a fourth bedroom, full bathroom, and finished flex room add even more versatility, ideal for a media room, home office, or playroom. With its open design, thoughtful details, and inviting living spaces, this home is the perfect place to call your own. Pictures are representative.
- Listing Status:
- Active
- Date Added:
- May 15, 2026
- Data Last Updated:
- August 10, 2026 at 10:21PM
- Listing Office:
- D.R. Horton : 864-757-9930
- Listing Agent:
- Trina Montalbano : 864-713-0753
- MLS ID:
- 20301462

- General: PorchPatio
- Style: Traditional
- Pool: Community
- Parking: AttachedGarageDrivewayGarage Door Opener
- Roofing: ArchitecturalShingle
- Windows: Insulated WindowsTilt-In WindowsVinyl
- General: Cement SidingOne and One HalfSlab
- HOA Amenities: Pool(s)Recreation FacilitiesStreet Lights550.0Annually
- Originating MLS: UPMLS_UPMLS
- County: Anderson
- Zoning: 1190017026
- Utilities: Electricity AvailableNatural Gas AvailableSewer AvailableWater AvailableCable Available
- Water: Public
- Sewer: Public Sewer
- Source: UPMLS_UPMLS
This listing courtesy of Trina Montalbano , D.R. Horton
Monthly Payment
- Principal & Interest $
- Property Taxes $
- Home Insurance $
- VA Funding Fee $

 New - 17 hours ago