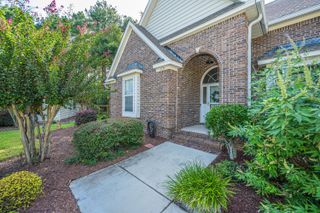
1083 Gadsdenville Rd, Awendaw, SC 29429
- 3 beds |
- 3 baths |
- 2,533 sqft
 Single-Family Home
  Built in 2026
  0.31acre lot
 2 car garage
  $369/sqft
  Listed 6 days ago
Property Description
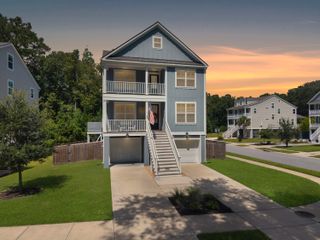
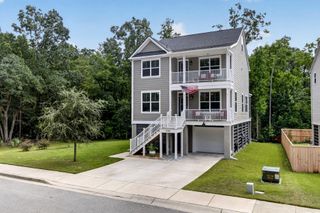
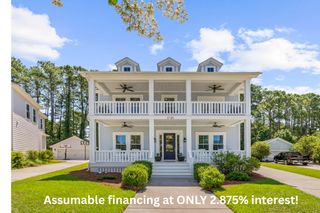
Now under construction, 1083 Gadsdenville Road is a semi-custom new construction home offering the freedom of NO HOA in a convenient Mount Pleasant location. Just minutes from Costco, Wando High School, Roper St. Francis Hospital, shopping, and restaurants, and just down the road from the Gadsdenville Public Boat Ramp, this location offers easy access to both everyday amenities and the water.The home's full-width double-decker front porches make a beautiful first impression, adding classic Lowcountry character while providing inviting outdoor spaces on both levels.Inside, 2,533 square feet of thoughtfully designed living space includes 3 bedrooms, 2.5 baths, a study, dining room, breakfast area, and spacious loft. The loft offers flexible space for a second living area, media room, playroom, or home office. The kitchen is designed for both everyday living and entertaining, with a spacious pantry, while beautifully curated finishes and carefully selected details are incorporated throughout this semi-custom build. A screened porch extends the living space outdoors, while the detached two-car garage provides convenient parking and additional storage. The NO HOA offers the flexibility to park your boat, trailer, or recreational vehicles right in your own driveway. With the public boat ramp just down the road, enjoying the water is easy and convenient. With its classic Lowcountry architecture, stunning double-decker porches, beautifully curated finishes, and functional floor plan, 1083 Gadsdenville Road offers the opportunity to own a beautifully crafted semi-custom home with the freedom of NO HOA. A 2-10 Home Buyers Warranty provides additional peace of mind.
- Listing Status:
- Active
- Date Added:
- September 16, 2026
- Data Last Updated:
- September 22, 2026 at 3:08PM
- Listing Office:
- Grantham Homes Realty, LLC :
- MLS ID:
- 26025976

- General: Lawn IrrigationRain Gutters
- Style: Charleston SingleTraditional
- Parking: 2 Car GarageDetachedGarage Door Opener
- Roofing: ArchitecturalAsphalt
- Windows: Thermal Windows/Doors
- General: Cement Siding2Raised Slab
- Originating MLS: CHS Regional MLS
- County: Charleston
- Water: Public
- Sewer: Septic Tank
- Source: CHS Regional MLS
This listing courtesy of Grantham Homes Realty, LLC
Monthly Payment
- Principal & Interest $
- Property Taxes $
- Home Insurance $
- VA Funding Fee $

 New - 1 day ago