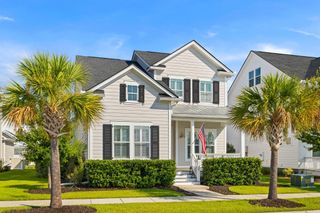
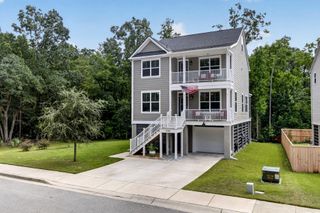
1261 Pearwood Court, Mount Pleasant, SC 29466
- 3 beds |
- 3 baths |
- 2,331 sqft
 Single-Family Home
  Built in 2017
  6,534sqft lot
 2 car garage
  $386/sqft
  Listed 5 days ago
Property Description
At the end of a quiet cul-de-sac beneath a canopy of mature Live Oaks, this 3-bedroom + loft home captures the quintessential Lowcountry setting - private, peaceful and just minutes from Towne Centre, Isle of Palms and Sullivan's Island, with access to the area's sought-after schools.Inside, the thoughtfully designed floor plan blends open-concept living with dedicated spaces for entertaining. The kitchen features quartz countertops, a large center island with barstool seating, double ovens, gas cooktop, stainless appliances, abundant cabinetry and a separate pantry. A breakfast area offers casual dining, while a butler's pantry connects to the separate dining room. Hardwood floors, high ceilings, extensive millwork, abundant natural light and a fireplace add warmthand character throughout. Upstairs, the spacious primary suite is joined by two additional bedrooms and a large loft/flex space - ideal for a home office, media room, playroom or second living area. Then step outside to what truly sets this home apart. Beneath sweeping Live Oak limbs and surrounded by nature, the private backyard feels like a hidden Lowcountry retreat. Low-maintenance turf keeps the expansive yard easy to enjoy year-round, while lush landscaping, landscape lighting, a spacious deck and separate paver patio create inviting spaces for outdoor dining, entertaining, play or quiet evenings beneath the trees. Located in Magnolia Village, Mount Pleasant, SC 29466, this home brings together newer construction, flexible living and an extraordinary outdoor setting that feels worlds away - without giving up the convenience of Mount Pleasant.
- Listing Status:
- Active
- Date Added:
- September 17, 2026
- Data Last Updated:
- September 22, 2026 at 4:08PM
- Listing Office:
- The Boulevard Company :
- MLS ID:
- 26026079

- General: GardenLawn IrrigationRain GuttersLighting
- Style: Traditional
- Parking: 2 Car GarageAttachedGarage Door Opener
- Roofing: ArchitecturalAsphalt
- Windows: Thermal Windows/DoorsWindow Treatments - Some
- General: Cement Siding2Slab
- Originating MLS: CHS Regional MLS
- County: Charleston
- Fencing: PrivacyWoodFence - Wooden Enclosed
- Utilities: Dominion EnergyMt. P. W/S Comm
- Water: Public
- Sewer: Public Sewer
- Source: CHS Regional MLS
This listing courtesy of The Boulevard Company
Monthly Payment
- Principal & Interest $
- Property Taxes $
- Home Insurance $
- VA Funding Fee $