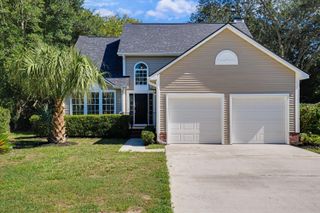
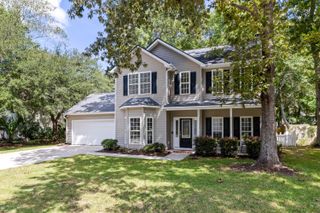
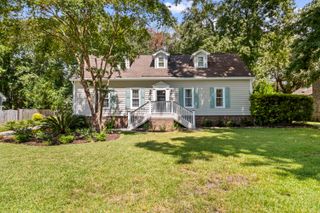
514 Antebellum Lane, Mount Pleasant, SC 29464
- 4 beds |
- 3 baths |
- 2,098 sqft
 Single-Family Home
  Built in 1997
  10,019sqft lot
 2 car garage
  $381/sqft
  Listed 4 days ago
Property Description
Set beneath a canopy of mature trees in a coveted Mount Pleasant location, 514 Antebellum Lane pairs a crisp, refreshed aesthetic with stylish details and an inviting sense of home. From the welcoming front porch and established landscaping to the light-filled interior, every space feels fresh, polished, and thoughtfully updated.Inside, a soft neutral palette and warm-toned flooring create a clean, cohesive backdrop, while arched openings and brushed-gold accents introduce subtle architectural interest. The bright kitchen makes an immediate impression with white cabinetry, expansive countertops, a generous center island, stainless steel appliances, modern hardware, and contemporary lighting. Its open connection to the dining area creates an effortless setting for both everyday living aentertaining. The primary suite offers a serene retreat with abundant natural light and a spacious walk-in closet. The beautifully updated bath elevates the space with a dual vanity, gold-toned fixtures, sleek mirrors, and an impressive walk-in shower wrapped in marble-inspired tile with a frameless glass enclosure. Additional living space upstairs provides flexibility for a guest suite, home office, media room, or private retreat, complemented by another updated bath featuring equally clean, modern finishes. Outdoors, the home's established setting truly shines. Mature trees frame the property with natural beauty and shade, while the fenced backyard offers ample lawn space and a screened porch for enjoying the Lowcountry climate throughout the seasons. Fresh, stylish, and exceptionally inviting, 514 Antebellum Lane offers a sophisticated update on classic Mount Pleasant living--all within one of the area's most sought-after and convenient locations.
- Listing Status:
- Active
- Date Added:
- September 18, 2026
- Data Last Updated:
- September 22, 2026 at 5:06PM
- Listing Office:
- EXP Realty LLC :
- MLS ID:
- 26026180

- General: None
- Style: Ranch
- Parking: 2 Car GarageAttached
- Roofing: Architectural
- Windows: Window Treatments - Some
- General: Vinyl Siding1Slab
- Originating MLS: CHS Regional MLS
- County: Charleston
- Fencing: Rear OnlyWood
- Utilities: Dominion EnergyMt. P. W/S Comm
- Water: Public
- Sewer: Public Sewer
- Source: CHS Regional MLS
This listing courtesy of EXP Realty LLC
Monthly Payment
- Principal & Interest $
- Property Taxes $
- Home Insurance $
- VA Funding Fee $

 New - 1 day ago