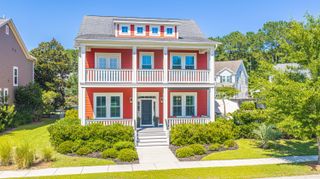
1204 Reserve Lane, Awendaw, SC 29429
- 4 beds |
- 3 baths |
- 3,228 sqft
 Single-Family Home
  Built in 2025
  0.61acre lot
 3 car garage
  $372/sqft
  Listed 2 months ago
Property Description
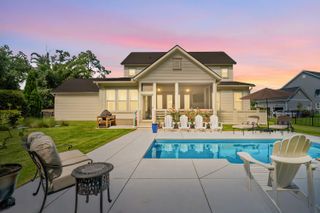
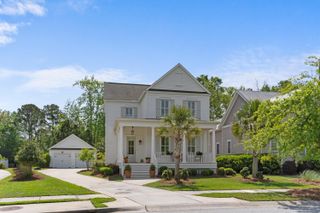
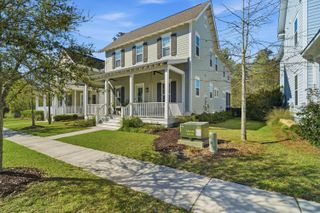
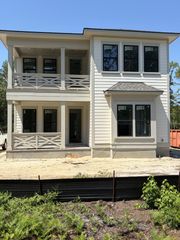
Tucked away on a private, winding road, this stunning home sits on a picturesque .61-acre wooded homesite with open space behind, offering both privacy and peaceful views. Designed for effortless living and entertaining, the open-concept layout features a spacious family room anchored by a cozy fireplace and a dramatic slider wall that seamlessly connects indoor living to a screened porch--perfect for enjoying the outdoors year-round. At the heart of the home, the chef's kitchen impresses with double-stacked cabinetry, abundant storage, and a large center island ideal for gathering. The main-floor Owner's Retreat provides a serene escape, while a secondary bedroom on the main level offers flexibility for guests or multigenerational living. A dedicated study creates the perfectwork-from-home space. Upstairs, a versatile flex bonus room adds even more living options--ideal for a media room, playroom, or fitness space. With its thoughtful design, beautiful setting, and blend of open and private spaces, this home delivers comfort, style, and functionality in a truly special location.
- Listing Status:
- Active
- Date Added:
- May 13, 2026
- Data Last Updated:
- August 11, 2026 at 12:06AM
- Listing Office:
- Weekley Homes L P :
- MLS ID:
- 26013802

- General: Lawn Irrigation
- Style: Traditional
- Parking: 3 Car GarageAttachedGarage Door Opener
- Roofing: Architectural
- Windows: Thermal Windows/Doors
- General: Cement Siding2Raised Slab
- Originating MLS: CHS Regional MLS
- County: Charleston
- Utilities: Berkeley Elect Co-Op
- Water: Public
- Sewer: Septic Tank
- Source: CHS Regional MLS
This listing courtesy of Weekley Homes L P
Monthly Payment
- Principal & Interest $
- Property Taxes $
- Home Insurance $
- VA Funding Fee $

 New - 19 hours ago