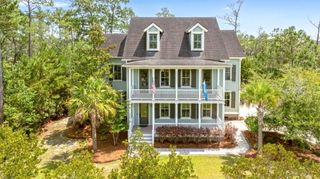
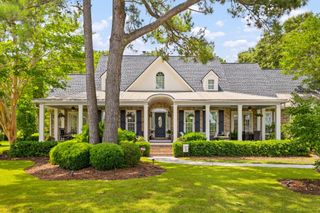
2056 Celebration Court, Awendaw, SC 29429
- 4 beds |
- 4 baths |
- 3,515 sqft
 Single-Family Home
  Built in 2020
  0.56acre lot
 2 car garage
  $398/sqft
  Listed 18 days ago
Property Description
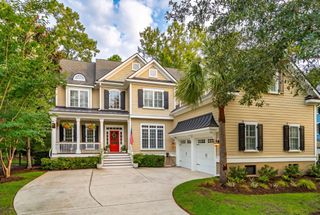
Welcome to this exceptional semi-custom home built by Cline Homes, where luxury, comfort, and thoughtful design come together on an oversized homesite overlooking a picturesque community pond. Offering 3,515 square feet of beautifully appointed living space, this move-in ready residence showcases impeccable craftsmanship, upgraded crown molding throughout, and fresh paint on the main level, creating a warm and elegant atmosphere from the moment you enter. The inviting front porch provides the perfect place to relax and enjoy peaceful pond views.At the heart of the home is an expansive open concept living area designed for gathering and entertaining. The stunning family room, highlighted by a coffered ceiling, flows seamlessly into a chef-inspired kitchen featuring beautiful quartz countertops, a gas range, stainless steel appliances, a large center island with bar seating, an oversized walk-in pantry, abundant cabinetry and storage, and a sunny breakfast nook overlooking the backyard. Just steps away, the separate formal dining room provides the perfect setting for hosting holiday dinners and special occasions. The spacious main level owner's suite is a private retreat featuring the highly sought-after dual his-and-her walk-in closets and a spa inspired ensuite complete with a freestanding soaking tub, oversized walk-in shower, and designer finishes. The main level also offers the convenience of a dedicated laundry room, adding functionality to the thoughtfully designed floor plan. Designed with today's lifestyle in mind, the main level also offers a versatile flex room ideal for a home office, study, or library. Upstairs, you'll find three generously sized secondary bedrooms, each featuring walk-in closets, along with an impressive 17' x 19' bonus/media room offering endless possibilities as a media room, playroom, home gym, or additional living space for a growing family. Step outside to your own private backyard oasis featuring a heated saltwater pool and a vaulted screened-in back porch overlooking the pool and expansive backyard, the perfect setting for relaxing evenings, morning coffee, or entertaining family and friends. The oversized lot is beautifully maintained with a lawn irrigation system and enhanced by covered rain gutters for added convenience and easy maintenance. Meticulously maintained and truly like new, this exceptional home offers four spacious bedrooms, multiple flex spaces, abundant storage, and high-end finishes throughout. Combining timeless style, modern functionality, and a serene pond side setting, this home is the perfect blend of everyday comfort and effortless elegance.
- Listing Status:
- Active
- Date Added:
- July 23, 2026
- Data Last Updated:
- August 10, 2026 at 7:06PM
- Listing Office:
- Coldwell Banker Realty :
- MLS ID:
- 26021085

- General: Lawn IrrigationRain Gutters
- Style: Traditional
- Pool: In Ground
- Parking: 2 Car GarageAttachedOff Street
- Roofing: ArchitecturalFiberglass
- General: Cement Siding2Raised Slab
- Originating MLS: CHS Regional MLS
- County: Charleston
- Fencing: Fence - Metal EnclosedPrivacy
- Utilities: Dominion EnergyTown of Awendaw
- Water: Public
- Sewer: Septic Tank
- Source: CHS Regional MLS
This listing courtesy of Coldwell Banker Realty
Monthly Payment
- Principal & Interest $
- Property Taxes $
- Home Insurance $
- VA Funding Fee $