4550 Cape Island Drive, Awendaw, SC 29429
- 4 beds |
- 4 baths |
- 3,550 sqft
 Single-Family Home
  Built in 2016
  0.63acre lot
 5 car garage
  $449/sqft
  Listed 1 month ago
Property Description
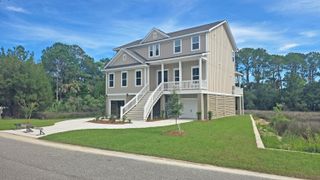
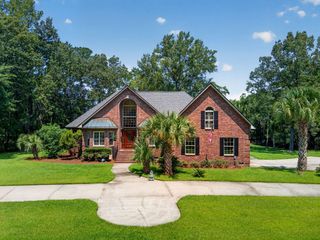
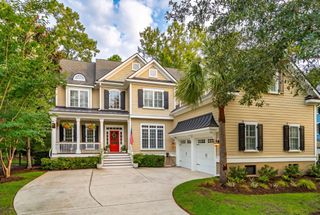
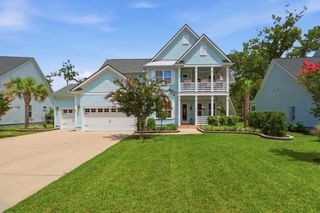
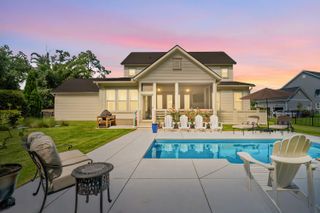
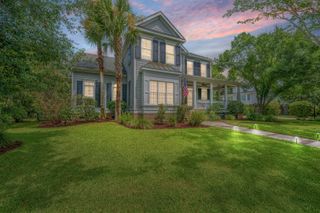
Exceptional Opportunity in Paradise Island! Welcome home to this custom-built retreat nestled beneath towering pines and surrounded by the natural beauty of the Lowcountry. Offering a rare blend of privacy, comfort and timeless charm, this exceptional residence features double front porches, an all-level elevator, chef's kitchen with butler's pantry, hardwood floors, soaring ceilings, abundant natural light, flexible living spaces and a private wooded homesite designed for gathering, relaxing and making memories. Community amenities include a boat landing, dock facilities and boat storage. Motivated seller offering concessions with an acceptable offer. 4550 Cape Island Drive...where today's moments become tomorrow's cherished memories.
- Listing Status:
- Active
- Date Added:
- July 1, 2026
- Data Last Updated:
- August 10, 2026 at 8:06PM
- Listing Office:
- NextHome The Agency Group :
- MLS ID:
- 26018947

- General: BalconyElevator ShaftLawn IrrigationRain GuttersNoWorkshop
- Style: Traditional
- Parking: 2 Car Garage3 Car GarageGarage Door Opener
- Roofing: Architectural
- Windows: Thermal Windows/DoorsWindow Treatments - Some
- General: Cement Siding3Raised Slab
- Originating MLS: CHS Regional MLS
- County: Charleston
- Utilities: Berkeley Elect Co-OpMt. P. W/S Comm
- Water: Public
- Sewer: Public Sewer
- Source: CHS Regional MLS
This listing courtesy of NextHome The Agency Group
Monthly Payment
- Principal & Interest $
- Property Taxes $
- Home Insurance $
- VA Funding Fee $