1461 Cat Island Parkway, Awendaw, SC 29429
- 4 beds |
- 4 baths |
- 3,285 sqft
 Single-Family Home
  Built in 2018
  0.76acre lot
 2 car garage
  $486/sqft
  Listed 18 days ago
Property Description
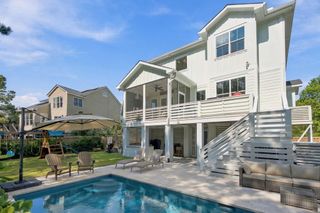
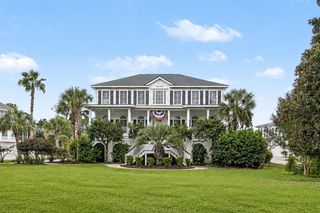
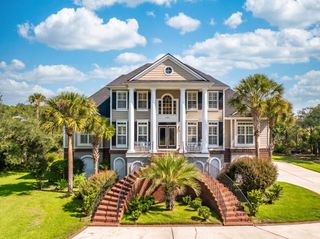
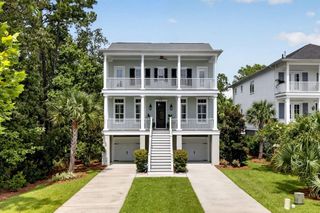
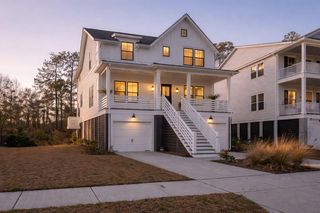
Waterfront living in Paradise Island, Awendaw, with expansive Wando River and tidal-marsh views, colorful sunsets and night skies. Set on a fenced, irrigated 0.76-acre cul-de-sac lot, this beautifully maintained elevated 4-bedroom, 3.5-bath home offers an open chef's kitchen, fireplace, covered porches and a main-level primary suite. Upstairs are three bedrooms plus a vaulted music/media room with marsh views. The vented, dehumidified two-car garage level includes flexible workshop space and an elevator shaft for future installation. Whole-house dehumidification, a generator transfer panel and ADT security equipment add comfort and convenience. Enjoy a naturalistic Lowcountry setting plus a community dock, boat ramp and boat/RV storage, subject to association rules, fees and availability. The chef's kitchen features an oversized island, farmhouse sink and gas range, complemented by wide-plank hardwood floors and shiplap accents. The main-level primary suite includes a soaking tub, dual vanity and glass-enclosed shower. An upstairs bedroom currently serves as an office, and the garage workshop offers space for tools and water-sport gear. The whole-house dehumidifier is integrated with the HVAC system. Additional features include quality window treatments. ADT equipment conveys; buyers activate monitoring separately. Between the Wando River and Francis Marion National Forest, Paradise Island offers convenient access to Mount Pleasant, Costco, Seewee Outpost, Awendaw Green and SC Surf soccer fields. Schedule a private showing to experience the views and versatile spaces firsthand.
- Listing Status:
- Active
- Date Added:
- September 4, 2026
- Data Last Updated:
- September 22, 2026 at 5:06PM
- Listing Office:
- The Boulevard Company :
- MLS ID:
- 26025134

- General: Elevator ShaftLawn IrrigationRain GuttersLighting
- Style: Traditional
- Parking: 2 Car GarageAttachedGarage Door Opener
- Roofing: Metal
- Windows: Some Storm Wnd/DoorsThermal Windows/DoorsWindow Treatments - SomeENERGY STAR Qualified Windows
- General: Cement Siding2Raised
- Originating MLS: CHS Regional MLS
- County: Charleston
- Fencing: Wrought IronPrivacy
- Utilities: Berkeley Elect Co-OpMt. P. W/S Comm
- Water: Public
- Sewer: Public Sewer
- Source: CHS Regional MLS
This listing courtesy of The Boulevard Company
Monthly Payment
- Principal & Interest $
- Property Taxes $
- Home Insurance $
- VA Funding Fee $