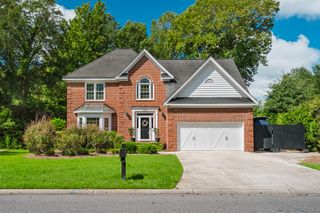
2226 Claymill Lane, Mount Pleasant, SC 29466
- 4 beds |
- 4 baths |
- 3,204 sqft
 Single-Family Home
  Built in 2003
  0.32acre lot
 14 car garage
  $453/sqft
  Listed 8 days ago
Property Description
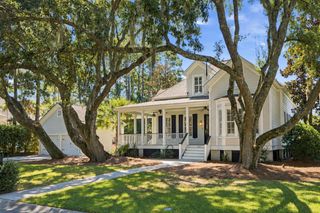
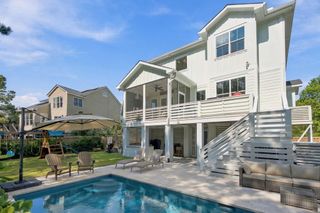
Welcome to this stately elevated home in sought-after Rivertowne Country Club, where timeless Lowcountry design meets expansive marsh views. From the moment you enter, beautiful hardwood floors and a spacious formal dining room set the tone for this thoughtfully designed home.The kitchen is both elegant and functional, featuring granite countertops, custom soft-close cabinetry, new appliances, a double oven, and induction cooktop. Just beyond the kitchen, a charming keeping room creates the perfect place to relax while taking in peaceful marsh views. A convenient laundry room is located just off the kitchen.The spacious great room features soaring vaulted ceilings, a gas fireplace, and abundant natural light. The first-floor primary suite offers privacy and convenience, complete wispa-like bathroom featuring a tiled walk-in shower with glass enclosure, soaking tub, dual vanities, and two generous walk-in closets. Both great room and primary suite offer sweeping marsh views! Upstairs, you'll find three spacious bedrooms. Two share a full bathroom, while the third functions beautifully as a second primary suite with its own private full bath and large closet--ideal for guests or multigenerational living. Outdoor living is a true highlight. Spend quiet mornings and evenings on the expansive screened porch overlooking the marsh, with plenty of room for both dining and relaxing. An adjoining open deck provides the perfect place for grilling while continuing to enjoy the beautiful Lowcountry scenery. Additional features include a highly desirable 3-stop elevator servicing all levels, 2800 square feet of ground level/garage space that comfortably houses 5+ cars, recently painted front and rear exterior staircases, and fiber-optic internet--perfect for working from home. With its elevated design, flexible floor plan, exceptional outdoor spaces, and stunning marsh views, this Rivertowne Country Club home offers Lowcountry living at its best and is not to be missed.
- Listing Status:
- Active
- Date Added:
- September 14, 2026
- Data Last Updated:
- September 22, 2026 at 1:08PM
- Listing Office:
- Healthy Realty LLC :
- MLS ID:
- 26025776

- General: Lawn IrrigationNoStorage
- Style: Traditional
- Parking: 2 Car Garage3 Car Garage4 Car Garage5 Car Garage
- Roofing: Architectural
- Windows: Thermal Windows/DoorsWindow Treatments - Some
- General: Cement Siding2Raised
- Originating MLS: CHS Regional MLS
- County: Charleston
- Fencing: Vinyl
- Utilities: Charleston Water ServiceDominion Energy
- Water: Public
- Sewer: Public Sewer
- Source: CHS Regional MLS
This listing courtesy of Healthy Realty LLC
Monthly Payment
- Principal & Interest $
- Property Taxes $
- Home Insurance $
- VA Funding Fee $