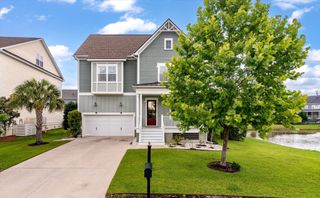
1831 Agate Bay Drive, Mount Pleasant, SC 29466
- 5 beds |
- 4 baths |
- 3,206 sqft
 Single-Family Home
  Built in 2021
  6,098sqft lot
 2 car garage
  $390/sqft
  Listed 11 days ago
Property Description
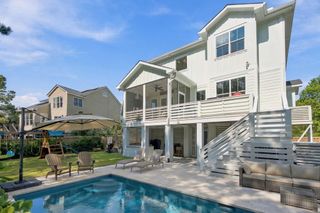
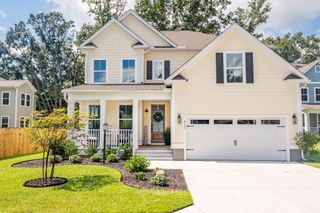
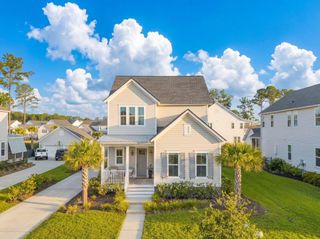
Built in 2021, this beautifully maintained Coosaw offers three levels of flexible living space, double front porches, a fenced backyard and detached two-car garage--all with the relaxed Lowcountry style buyers are looking for. The welcoming front porch opens to a bright, open floor plan with 10-foot ceilings, eight-foot doors and upgraded flooring throughout the main level.The first floor includes a private office with French doors and a full guest suite, providing an ideal setup for visitors or a second home office. At the heart of the home is the spacious gourmet kitchen featuring white cabinetry, quartz countertops, stainless steel GE appliances, a 36-inch gas cooktop with vented hood, built-in double ovens and microwave, tile backsplash, walk-in pantry and a large shiplap-wrappedisland with pendant lighting. The kitchen flows seamlessly into the dining and family rooms, where a gas fireplace with shiplap detailing creates a beautiful focal point. A convenient drop zone provides everyday storage just inside the rear entrance. Upstairs, the spacious owner's suite features his and hers walk-in closets with custom built-ins and an en-suite bath with dual vanities and an oversized tiled shower. Two additional bedrooms with walk-in closets share a full bath, while a large loft provides another comfortable living or media space. The oversized laundry room is also located on this level. The third floor adds an impressive amount of additional living space and includes a large bonus room and full bath with walk-in shower--perfect for a guest retreat, media room, home gym or additional office. Outdoor living is just as inviting, with expansive double front porches, a covered rear porch and additional patio space overlooking the fenced backyard. Mature landscaping and palm trees complement the home's coastal architecture, while the detached two-car garage provides plenty of parking and storage. Additional features include hardwood stairs, tile flooring in the bathrooms, abundant walk-in storage, ceiling fans throughout and Wi-Fi Certified smart-home features. With a first-floor bedroom and full bath, dedicated office, multiple living areas, four bedrooms, multiple outdoor spaces and a detached garage, this home offers an exceptionally versatile floor plan in a beautifully finished Lowcountry setting.
- Listing Status:
- Active
- Date Added:
- September 11, 2026
- Data Last Updated:
- September 22, 2026 at 2:07PM
- Listing Office:
- Novacasa LLC :
- MLS ID:
- 26025563

- General: Lawn IrrigationRain GuttersNoStorage
- Style: Traditional
- Parking: 2 Car GarageDetachedOff StreetGarage Door Opener
- Roofing: Architectural
- Windows: Window Treatments - Some
- General: Cement Siding3Raised Slab
- Originating MLS: CHS Regional MLS
- County: Charleston
- Fencing: Fence - Metal Enclosed
- Utilities: Berkeley Elect Co-OpDominion EnergyMt. P. W/S Comm
- Water: Public
- Sewer: Public Sewer
- Source: CHS Regional MLS
This listing courtesy of Novacasa LLC
Monthly Payment
- Principal & Interest $
- Property Taxes $
- Home Insurance $
- VA Funding Fee $

 New - 1 day ago