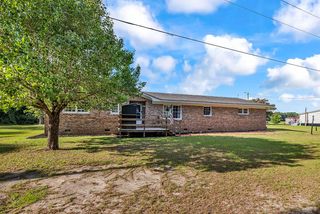
161 Covey Rise Dr, Aynor, SC 29511
- 4 beds |
- 2 baths |
- 1,721 sqft
 Single-Family Home
  Built in 2026
  0.31acre lot
 2 car garage
  $163/sqft
  Listed 20 days ago
Property Description
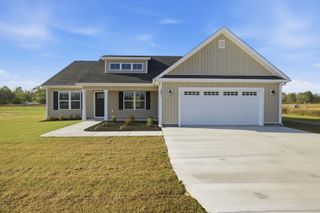
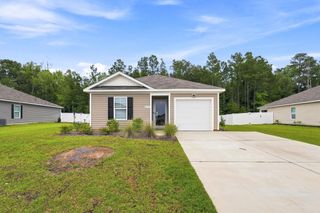
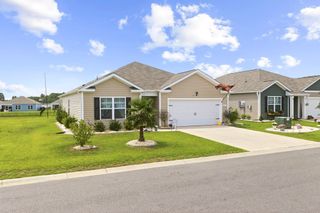
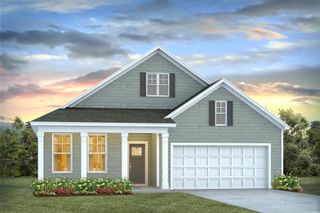
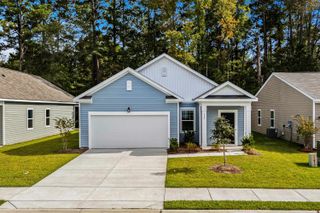
Why UCLA Upper Conway/Lower Aynor? *Peaceful, low-traffic living with larger homesites *Modern new construction *Convenient access to Conway, Myrtle Beach, and Highway 501 *Growing community with strong long-term value You enter the home through the foyer, where three bedrooms are located at the front of the home, along with a centrally positioned laundry room that also provides access to the two-car garage. Continuing down the hall, the home opens up to a spacious kitchen, family room, and dining area-perfect for everyday living and entertaining. A covered patio is located just off the family room for outdoor enjoyment. Tucked off the kitchen and dining area is the private primary bedroom, complete with a walk-in closet and a well-appointed primary bath.
- Listing Status:
- Active
- Date Added:
- July 21, 2026
- Data Last Updated:
- August 10, 2026 at 7:17PM
- Listing Office:
- Starlight Homes : 843-971-5200
- MLS ID:
- 2618184

- General: Porch
- Style: Ranch
- Parking: AttachedGarageTwo Car GarageParking spaces: 6
- General: Vinyl Siding1Slab
- HOA Amenities: Association ManagementCommon AreasLegal/AccountingTrash72.0Monthly
- Originating MLS: CCAR_CCAR
- County: Horry
- Zoning: RES24607030022
- Utilities: Cable AvailableElectricity AvailablePhone AvailableSewer AvailableUnderground UtilitiesWater Available
- Water: Public
- Source: CCAR_CCAR
This listing courtesy of Starlight Homes
Monthly Payment
- Principal & Interest $
- Property Taxes $
- Home Insurance $
- VA Funding Fee $

 New - 2 days ago