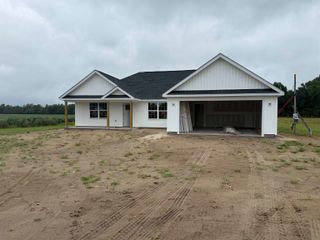
3813 Valley Forge Rd., Aynor, SC 29511
- 3 beds |
- 2 baths |
- 1,606 sqft
 Single-Family Home
  Built in 2026
  0.63acre lot
 2 car garage
  $205/sqft
  Listed 3 days ago
Property Description
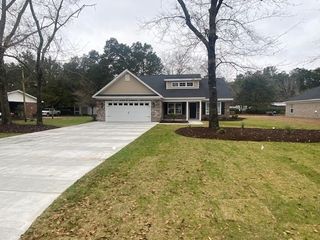
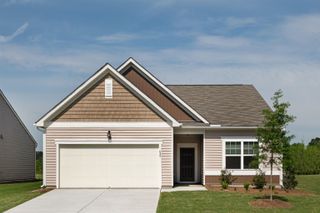
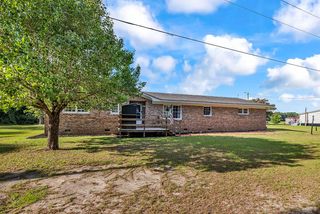
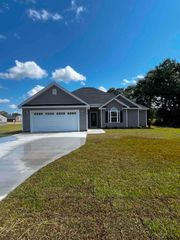
New Construction in Aynor, South Carolina. Welcome to this stunning new construction nestled on a spacious 0.63 acre lot in beautiful Aynor SC. This thoughtfully designed 3-bedroom, 2-bathroom features an open floor plan that’s perfect for dining, entertaining, and everyday living. Open Concept Living with 10-foot ceilings and a bright, airy living space with an electric fireplace for cozy evenings. Three bedrooms and two full baths. Primary suite boasts a tray ceiling, a large shower, a double vanity, and his-and-her closets, designed for comfort and convince. Beautiful Carrara quartz countertops for a modern look. Stainless steel appliances (range, dishwasher, microwave) enhance the space for entertaining. Luxury Vinyl Plank (LVP) flooring throughout for durability and a seamless flow. This Generous lot offers plenty of outdoor space. Property is approximately 30 minutes to the beaches and is in the award-winning Aynor School District. No HOA, allowing you the freedom to personalize your home and lifestyle. Estimated completion November 2026. Pictures will be updated as construction progresses.
- Listing Status:
- Active
- Date Added:
- August 7, 2026
- Data Last Updated:
- August 10, 2026 at 6:17PM
- Listing Office:
- Diamond Shores Realty : 843-488-2900
- MLS ID:
- 2619587

- General: Porch
- Style: Ranch
- Parking: AttachedGarageTwo Car GarageGarage Door OpenerParking spaces: 5
- General: Vinyl Siding1Slab
- HOA Amenities: Owner Allowed Golf CartOwner Allowed MotorcyclePet Restrictions0.0Monthly
- Originating MLS: CCAR_CCAR
- County: Horry
- Zoning: FA23212010002
- Utilities: Electricity AvailableSeptic AvailableWater Available
- Water: Public
- Sewer: Septic Tank
- Source: CCAR_CCAR
This listing courtesy of Diamond Shores Realty
Monthly Payment
- Principal & Interest $
- Property Taxes $
- Home Insurance $
- VA Funding Fee $


 New - 1 day ago