TBD Salem Rd., Aynor, SC 29511
- 3 beds |
- 2 baths |
- 1,606 sqft
 Single-Family Home
  Built in 2026
  0.53acre lot
 2 car garage
  $217/sqft
  Listed 4 days ago
Property Description
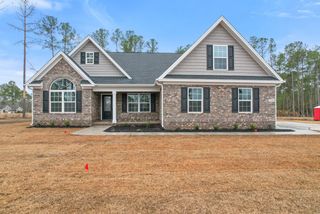
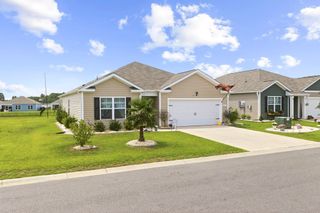
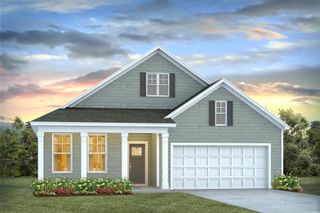
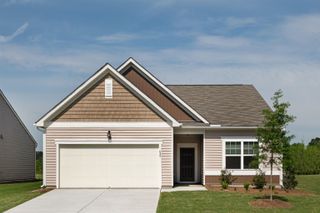
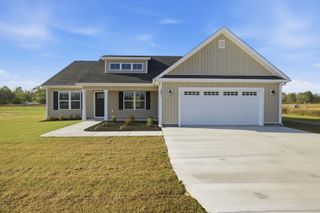
All-Brick, 3 bedroom/2 bath home located on a large .53+/- acre homesite, in the highly desired Aynor School District. This home plan features a spacious great room, granite island kitchen, large bedrooms, multiple storage closets, LVP wood flooring in main areas, and much more. In addition to the granite counter tops, the upgraded kitchen features all stainless appliances, all wood cabinetry, with soft close drawers. Enjoy your meals at the spacious island or in the dining area. The large master bedroom and bath features a over-sized shower, high-quality brass body delta valves and faucets, granite vanity tops, double sinks, and his/her walk-in closets. Exterior features include a carriage style automatic garage door with glass windows for natural light, quiet belt drive garage door opener, brick soldier course and quoined corners, concrete drive, entry sidewalk, and more. The convenient location of this home is only minutes away from Hwy 22 providing you with close proximity to all the attractions of Myrtle Beach including fine dining, world class entertainment, and medical centers. Call today for more information! **Pictures are of similar floor plan previously built, carpet comes standard in bedrooms.**
- Listing Status:
- Active
- Date Added:
- August 6, 2026
- Data Last Updated:
- August 10, 2026 at 7:17PM
- Listing Office:
- Coastal Land & Home : 843-358-5263
- Contact:
- Office: 843-358-5263
- MLS ID:
- 2619463

- General: PorchPatio
- Style: Traditional
- Parking: AttachedGarageTwo Car GarageGarage Door OpenerParking spaces: 4
- General: BrickOneSlab
- HOA Amenities: 0.0Monthly
- Originating MLS: CCAR_CCAR
- County: Horry
- Zoning: FA24615030015
- Utilities: Cable AvailableElectricity AvailablePhone AvailableSewer AvailableWater Available
- Water: Public
- Source: CCAR_CCAR
This listing courtesy of Coastal Land & Home
Monthly Payment
- Principal & Interest $
- Property Taxes $
- Home Insurance $
- VA Funding Fee $

 New - 3 days ago