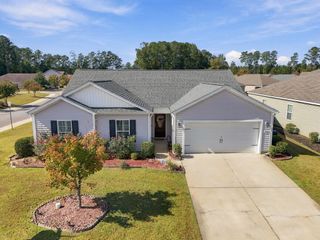
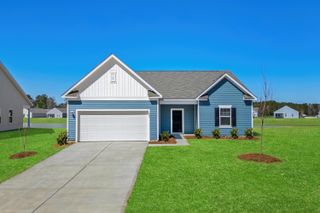
3128 Gadwall Dr., Aynor, SC 29511
- 3 beds |
- 2 baths |
- 1,900 sqft
 Single-Family Home
 Built in 2026
 0.26acre lot
 2 car garage
 $171/sqft
 Listed 2 months ago
Property Description
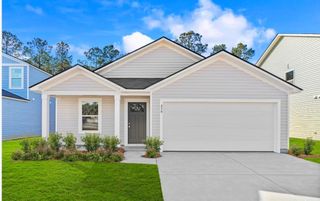
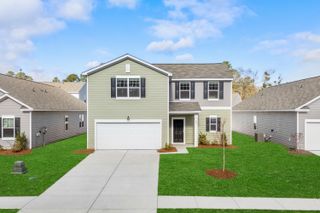
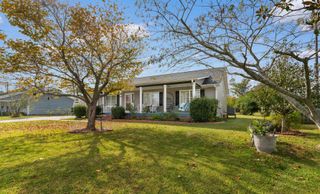
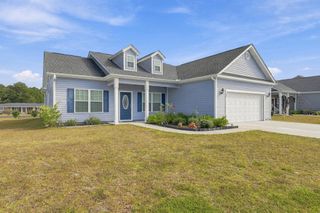
This Wallace offers 1,900 square feet on a single floor, with three bedrooms, two full baths, covered patio, and a two-car garage. The kitchen features White cabinetry and satin nickel pulls with Sparkling White quartz countertops, a single bowl undermount sink with SS faucet and garbage disposal. Appliance package in kitchen includes a GE stainless steel Range, Microwave, and Dishwasher. A large island/breakfast bar completes this kitchen and is great for entertaining and opens to the family room. Luxury vinyl plank flooring carries throughout the main living areas including the foyer, kitchen, family room, dining area, and hallways. Carpet in bedrooms and Tile flooring in bathrooms and laundry. This split plan offers two bedrooms at the front of the home and on the opposite side the primary suite sits towards the back of home and has a tray ceiling with ceiling fan. The spacious primary bathroom includes double vanities, shower, large linen closet and walk-in closet. LED lighting and a ceiling fan is installed in the family room and all homes included full yard irrigation systems, landscape package, garage door opener, and gutters. This home is under construction and can close in late November/December. Photos are of an artist's rendering,previously built home and/or a furnished model home and are for representation only.**All room sizes and squarefootage could vary per elevation of plan and should be verified by buyer.
- Listing Status:
- Active
- Date Added:
- August 29, 2026
- Data Last Updated:
- November 10, 2026 at 7:18AM
- Listing Office:
- SM South Carolina Brokerage, LLC : 404-490-7489
- MLS ID:
- 2621454

- General: Sprinkler/IrrigationPorch
- Style: Ranch
- Parking: AttachedGarageTwo Car GarageGarage Door OpenerParking spaces: 4
- General: Vinyl Siding1Slab
- HOA Amenities: Owner Allowed Golf CartOwner Allowed MotorcycleAssociation ManagementCommon AreasTrash48.0Monthly
- Originating MLS: CCAR_CCAR
- County: Horry
- Zoning: RES27616040016
- Utilities: Cable AvailableElectricity AvailablePhone AvailableSewer AvailableUnderground UtilitiesWater Available
- Water: Public
- Source: CCAR_CCAR
This listing courtesy of SM South Carolina Brokerage, LLC
Monthly Payment
- Principal & Interest $
- Property Taxes $
- Home Insurance $
- VA Funding Fee $