3577 Valley Forge Rd., Aynor, SC 29511
- 3 beds |
- 2 baths |
- 1,606 sqft
 Single-Family Home
 Built in 2026
 0.69acre lot
 2 car garage
 $207/sqft
 Listed 1 month ago
Property Description
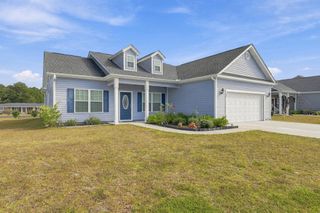
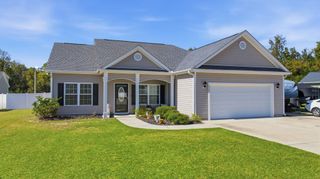
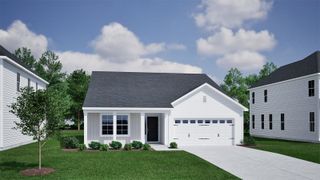
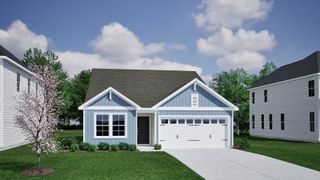
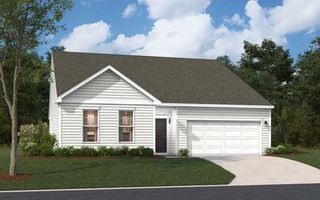
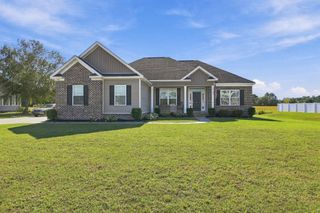
Located outside the city limits on approximately 0.69 acres with NO HOA! This new construction Live Oak floor plan offers 3 bedrooms, 2 bathrooms, and an open concept design. The kitchen features solid surface countertops, a breakfast bar, and stainless-steel appliances. The primary suite includes a double sink vanity and two walk in closets, while luxury vinyl plank flooring extends throughout the home. Upgrades include gutters, screens, blinds, a refrigerator, Wi-Fi garage door opener, and Wi-Fi thermostat. Conveniently located near Aynor, Conway, Highway 501, Highway 22, shopping, dining, schools, and the Grand Strand beaches. Estimated completion is the beginning of March 2027. Photos shown are of another Live Oak floor plan and are for representation purposes only. Finishes, colors,
- Listing Status:
- Active
- Date Added:
- September 17, 2026
- Data Last Updated:
- November 9, 2026 at 11:17PM
- Listing Office:
- Sansbury Butler Properties : 843-488-5558
- MLS ID:
- 2622983

- General: Porch
- Style: Traditional
- Parking: AttachedGarageTwo Car GarageGarage Door OpenerParking spaces: 4
- General: Vinyl SidingOneSlab
- HOA Amenities: 0.0Monthly
- Originating MLS: CCAR_CCAR
- County: Horry
- Zoning: FA23214010004
- Utilities: Electricity AvailableSeptic AvailableWater Available
- Water: Public
- Sewer: Septic Tank
- Source: CCAR_CCAR
This listing courtesy of Sansbury Butler Properties
Monthly Payment
- Principal & Interest $
- Property Taxes $
- Home Insurance $
- VA Funding Fee $