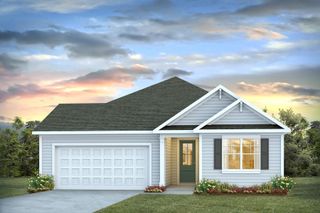
3763 Bakers Chapel Rd., Aynor, SC 29511
- 3 beds |
- 2 baths |
- 1,792 sqft
 Single-Family Home
  Built in 2005
  0.5acre lot
 2 car garage
  $189/sqft
  Listed 3 months ago
Property Description
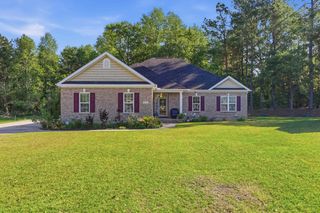
Back on the market at not fault of the seller!!! This well-maintained 3-bedroom, 2-bath modular home, built in 2005, offers approximately 1,792 heated square feet of comfortable living space with a large covered porch, lower level garage with storage, and a detached 2 car garage which also has upstairs storage! Major updates include a new roof in 2017, and HVAC system installed in 2022, providing peace of mind for years to come. The spacious kitchen features a bar/island seating area, tile-encased laminate countertops, and an open layout that allows for easy movement. A pass-through connects the kitchen to the living room, creating a functional flow for everyday living with a separate dining area as well. Just off the kitchen is a laundry area with convenient access to a side entrance. A sliding glass door leads to the back deck, perfect for outdoor enjoyment. Interior features include crown molding throughout, LVP flooring in main living areas, carpeted bedrooms, and an electric fireplace. Both guest bedrooms include large walk-in closets. The primary suite offers a large walk-in closet, double vanity ensuite bathroom, and an additional private flex space suitable for an office, sitting area, or hobby space. A staircase leads to an additional storage/bonus area and access to unfinished attic space. The upstairs area offers approximately 1,024 square feet that can be finished by the buyer, with plumbing already available for a future bathroom. Outdoor features include a covered porch with Trex decking, fenced area, and an additional storage shed offering both enclosed and open storage. The property also includes a large crawlspace/basement area with garage door access suitable for vehicle, equipment, or small boat storage. The detached 24x32 two-car garage includes a 12x24 lean-to, keypad entry, and stairs leading to a partially finished upper-level unit equipped with two mini-split heating and cooling systems. Property is accessed via easement with speed bump in place. Schedule your showing today to see all this property has to offer!
- Listing Status:
- Active
- Date Added:
- February 12, 2026
- Data Last Updated:
- May 26, 2026 at 7:17PM
- Listing Office:
- Coastal Land & Home : 843-358-5263
- MLS ID:
- 2603785

- General: DeckFenceStorageSecond Garage
- Style: Other
- Other Structures: Second Garage
- Parking: DetachedTwo Car GarageBoatGarageParking spaces: 6
- General: Modular/PrefabVinyl SidingTwoBrick/MortarCrawlspace
- HOA Amenities: 0.0Monthly
- Originating MLS: CCAR_CCAR
- County: Horry
- Zoning: FA24916010004
- Utilities: Cable AvailableElectricity AvailableSewer AvailableWater Available
- Water: Public
- Source: CCAR_CCAR
This listing courtesy of Coastal Land & Home
Monthly Payment
- Principal & Interest $
- Property Taxes $
- Home Insurance $
- VA Funding Fee $

 New - 15 hours ago